


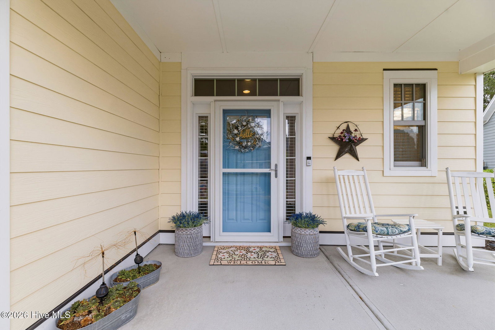


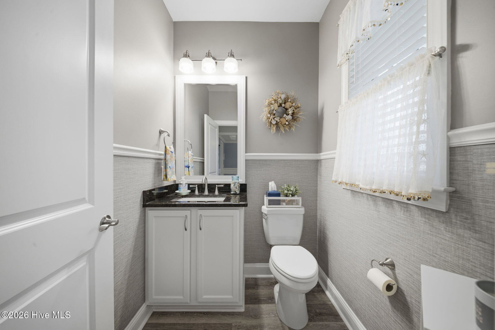


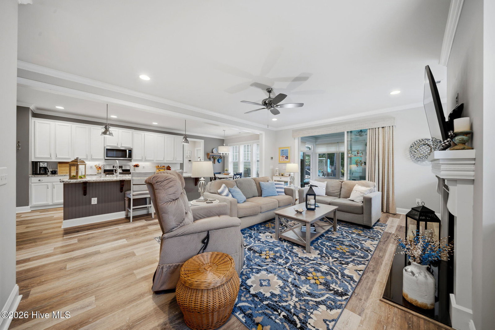
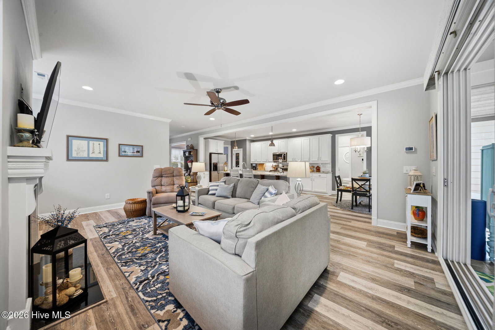

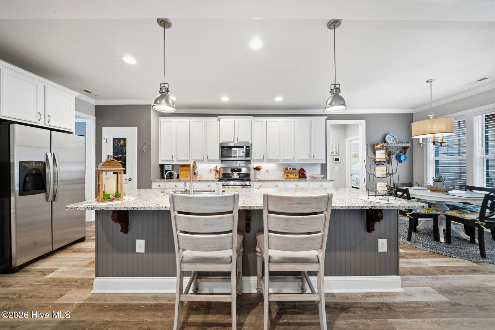
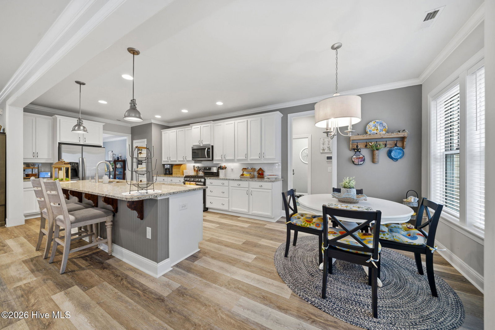


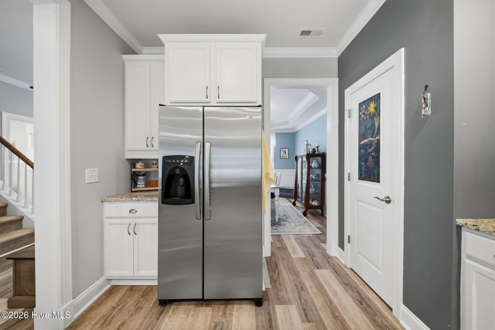


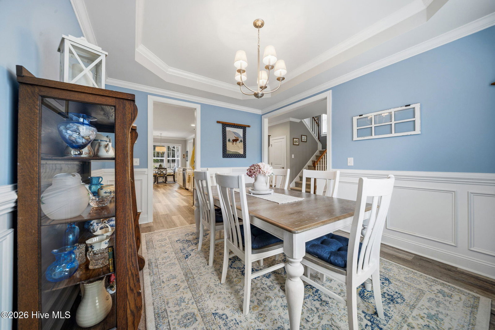


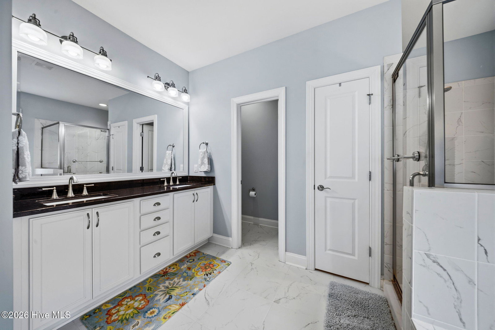


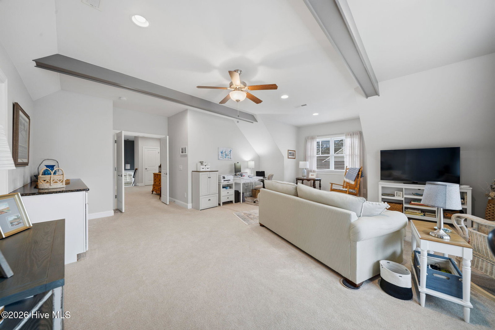


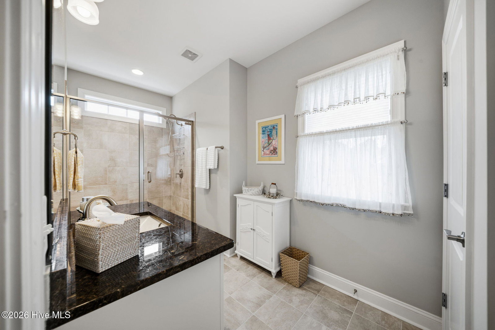


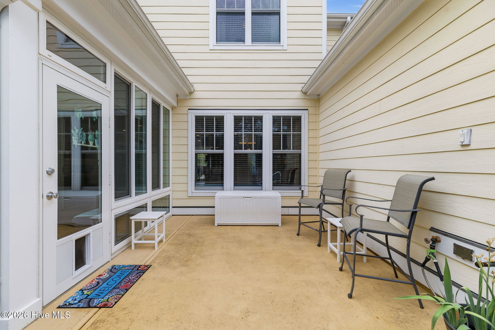


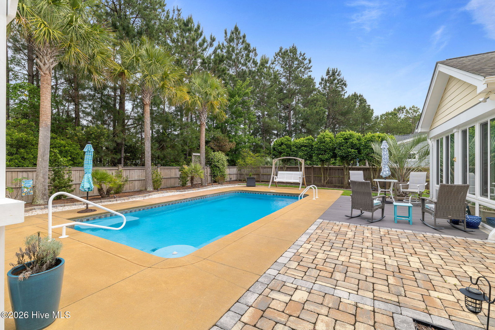


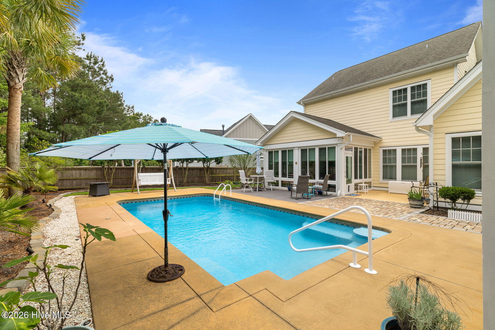


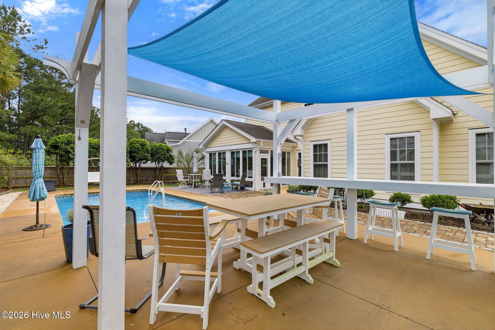


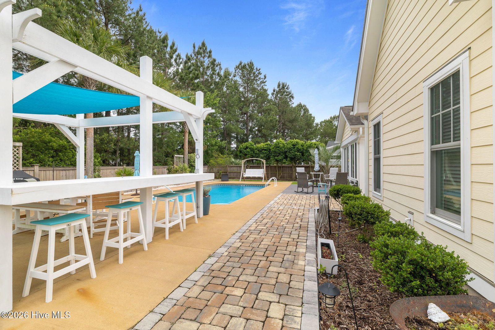
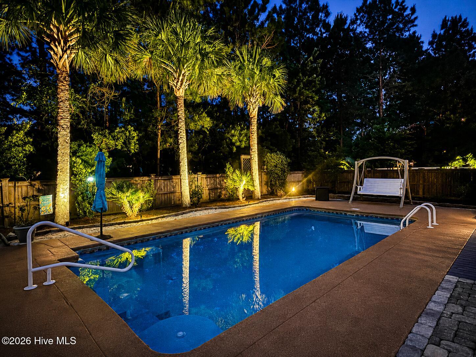
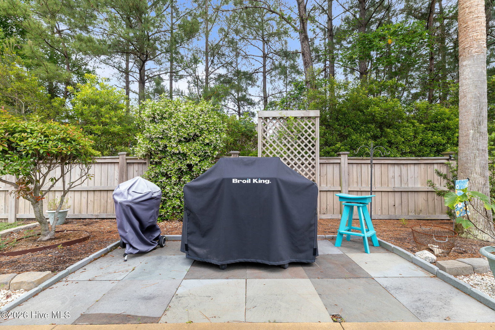

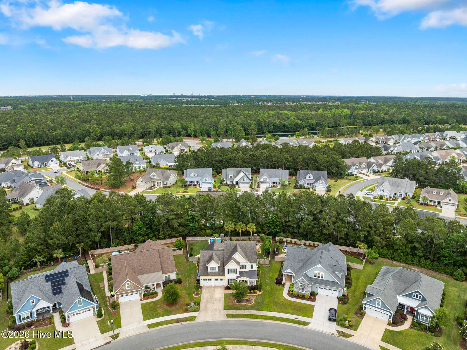


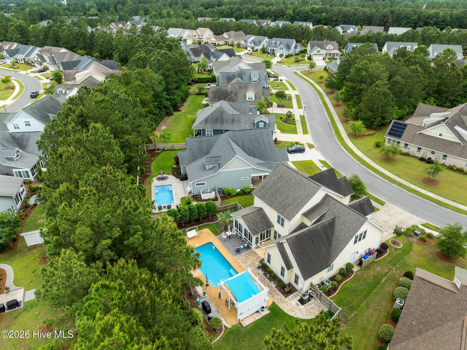


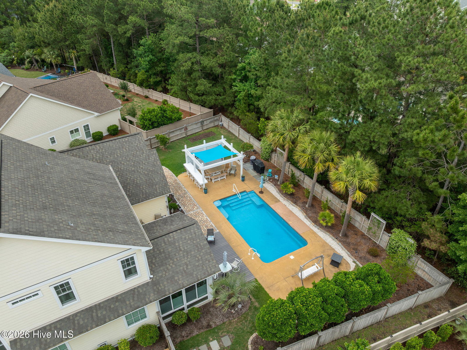




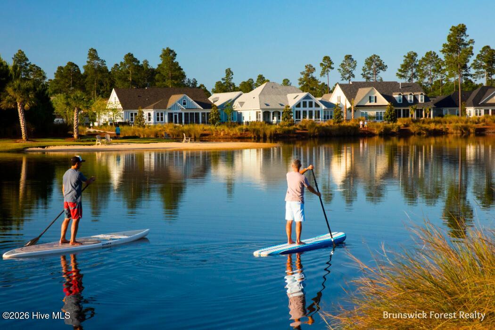

Welcome to this absolutely stunning 4-bedroom, 4.5-bath home in the highly desirable Park Landing neighborhood of Brunswick Forest, offering 3,329 square feet of thoughtfully designed living space and an incredible list of upgrades and features throughout. From the moment you step inside, you'll appreciate the open-flow floorplan, beautiful hardwood flooring throughout the main living areas, and the warm, inviting feel of this exceptional home. The cozy living room features a fireplace flanked by custom built-in cabinets, while the spacious kitchen is a chef's dream with granite countertops, a large island, gas stove, stainless steel appliances, breakfast nook, and formal dining room perfect for entertaining. The primary suite is a true retreat featuring a tray ceiling, large walk-in closet, and spa-like ensuite bath with dual sinks, walk-in shower, and relaxing garden tub. Upstairs offers the perfect guest retreat with three additional bedrooms, 3 full baths, and a large bonus room complete with a dry bar. Additional functional spaces include a mudroom, laundry room with storage, and a 2-car garage. Step into the spectacular tiled sunroom through telescoping glass sliders from the main living area, where this home truly shines. This incredible space seamlessly connects indoor and outdoor living and opens to the backyard oasis featuring an in-ground saltwater pool with expansive concrete decking and paver sidewalk. Enjoy relaxing or entertaining under the pergola complete with bar seating and electrical outlets for year-round enjoyment. Surrounded by lush mature landscaping and a 6-foot privacy fence, this backyard is designed for both privacy and enjoyment. A truly stunning property inside and out!
Listing courtesy of Listing Agent: Jerry L Helms () from Listing Office: Brunswick Forest Realty, LLC.

Copyright 2026 NCRMLS. All rights reserved. North Carolina Regional Multiple Listing Service, (NCRMLS), provides content displayed here (“provided content”) on an “as is” basis and makes no representations or warranties regarding the provided content, including, but not limited to those of non-infringement, timeliness, accuracy, or completeness. Individuals and companies using information presented are responsible for verification and validation of information they utilize and present to their customers and clients. NCRMLS will not be liable for any damage or loss resulting from use of the provided content or the products available through Portals, IDX, VOW, and/or Syndication. Recipients of this information shall not resell, redistribute, reproduce, modify, or otherwise copy any portion thereof without the expressed written consent of NCRMLS.
