
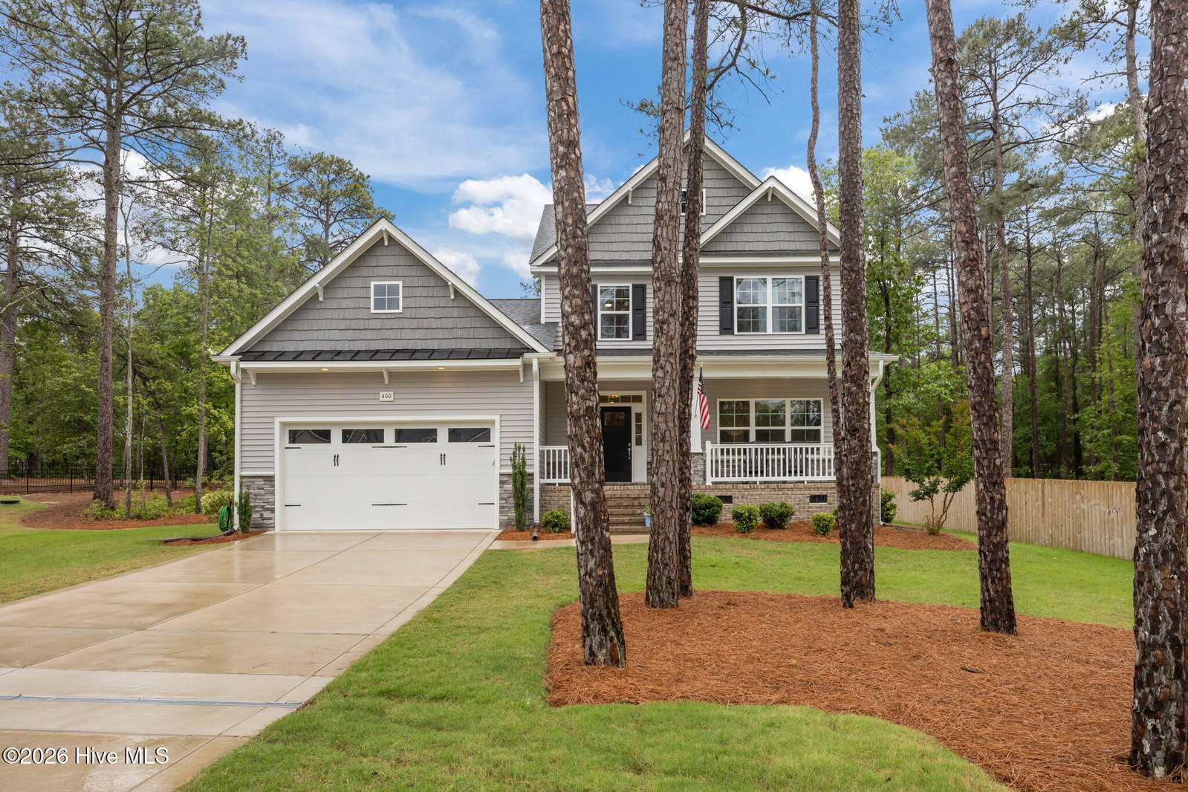


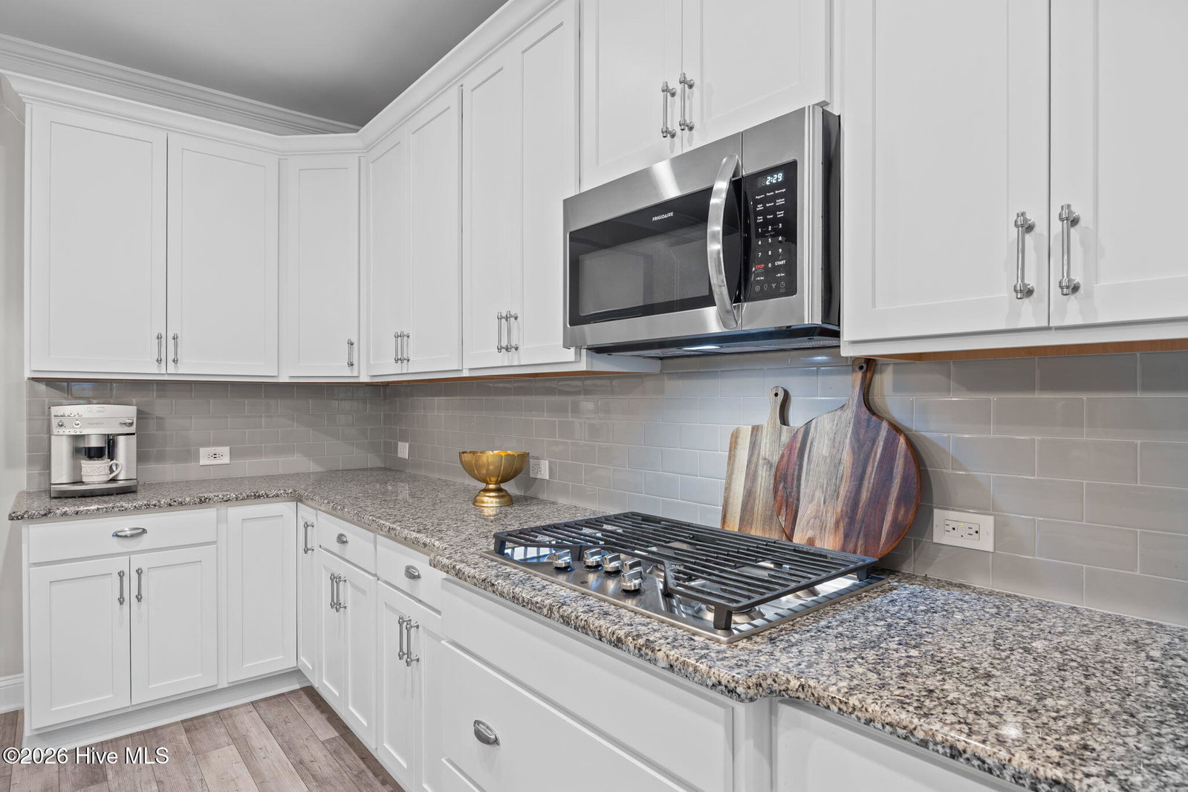

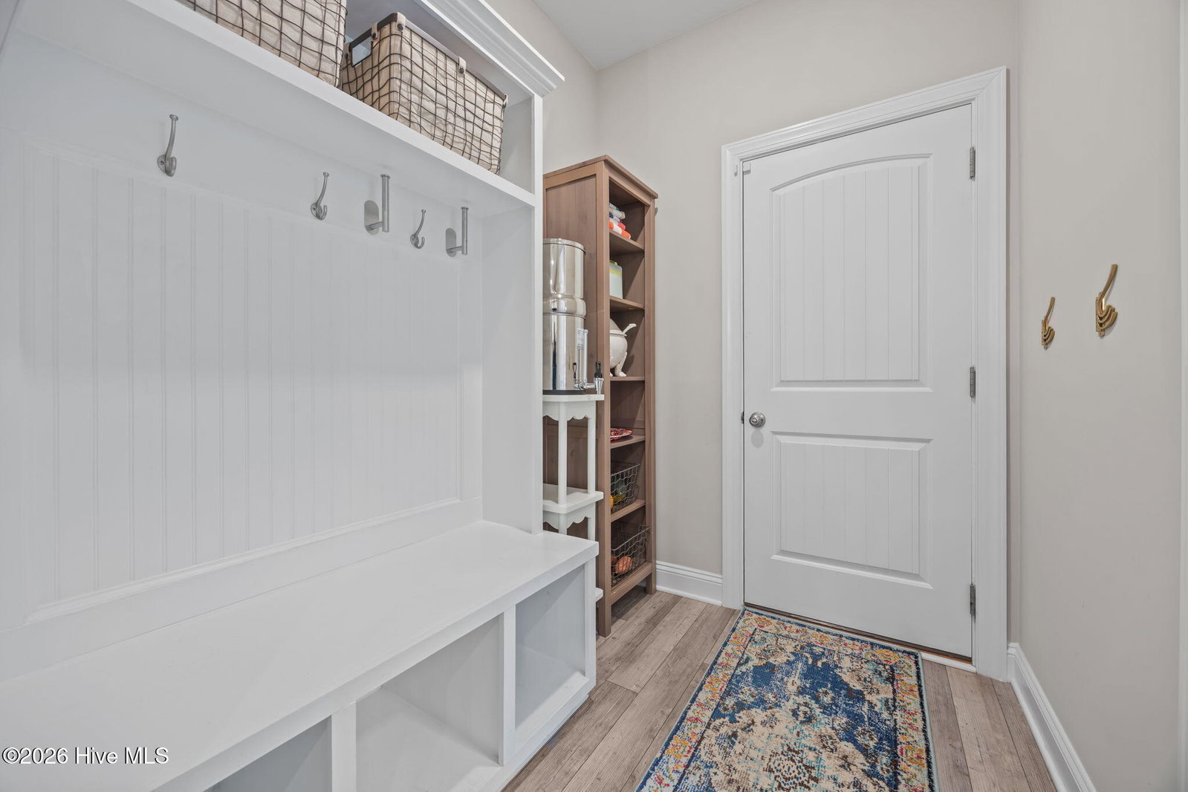


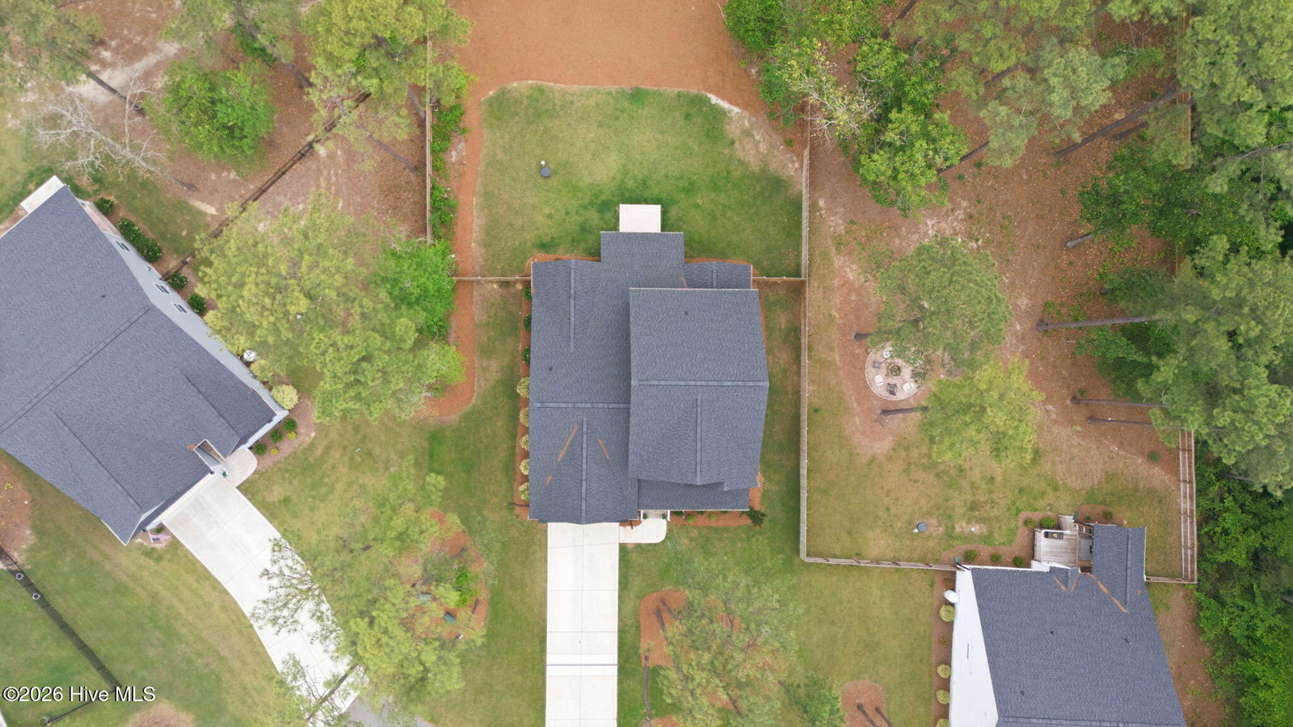


PRICE IMPROVEMENT!! Beautifully designed and meticulously maintained ''Page'' plan, 4 bed, 3 1/2 bath home nestled on a quiet cul-de-sac in Laurel Ridge, blending comfort, style, and everyday functionality. Boasting thoughtful upgrades and updates throughout, the main level features a spacious first-floor primary suite with tray ceiling and a spa-like bath with quartz dual vanity, tiled shower, and walk-in closet. The light-filled great room with gas fireplace, built-ins, and crown molding opens to a screened porch and grilling patio...perfect for relaxing or entertaining. The gourmet kitchen shines with granite countertops, subway tile backsplash, large island, gas cooktop, double wall ovens, and a dining area overlooking the backyard. A private study with French doors, plus a mudroom with built-ins and separate laundry room, add convenience. Upstairs offers a versatile loft, two additional bedrooms, and a fourth bedroom with private bath, ideal as a guest suite or second primary. Luxury vinyl plank flooring, a low-maintenance exterior with stone accents, irrigation system, and a 2-car garage complete this move-in ready home. Neighborhood is proximal to downtown Pinehurst, shopping, Moore County Regional Hospital, and a short commute to Fort Bragg, Raleigh and RDU. A home you don't want to miss out on!!
Listing courtesy of Listing Agent: Donna Outen () from Listing Office: Keller Williams Pinehurst.

Copyright 2026 NCRMLS. All rights reserved. North Carolina Regional Multiple Listing Service, (NCRMLS), provides content displayed here (“provided content”) on an “as is” basis and makes no representations or warranties regarding the provided content, including, but not limited to those of non-infringement, timeliness, accuracy, or completeness. Individuals and companies using information presented are responsible for verification and validation of information they utilize and present to their customers and clients. NCRMLS will not be liable for any damage or loss resulting from use of the provided content or the products available through Portals, IDX, VOW, and/or Syndication. Recipients of this information shall not resell, redistribute, reproduce, modify, or otherwise copy any portion thereof without the expressed written consent of NCRMLS.
