


+12524139927
Coastal Carolina Dreams Realty


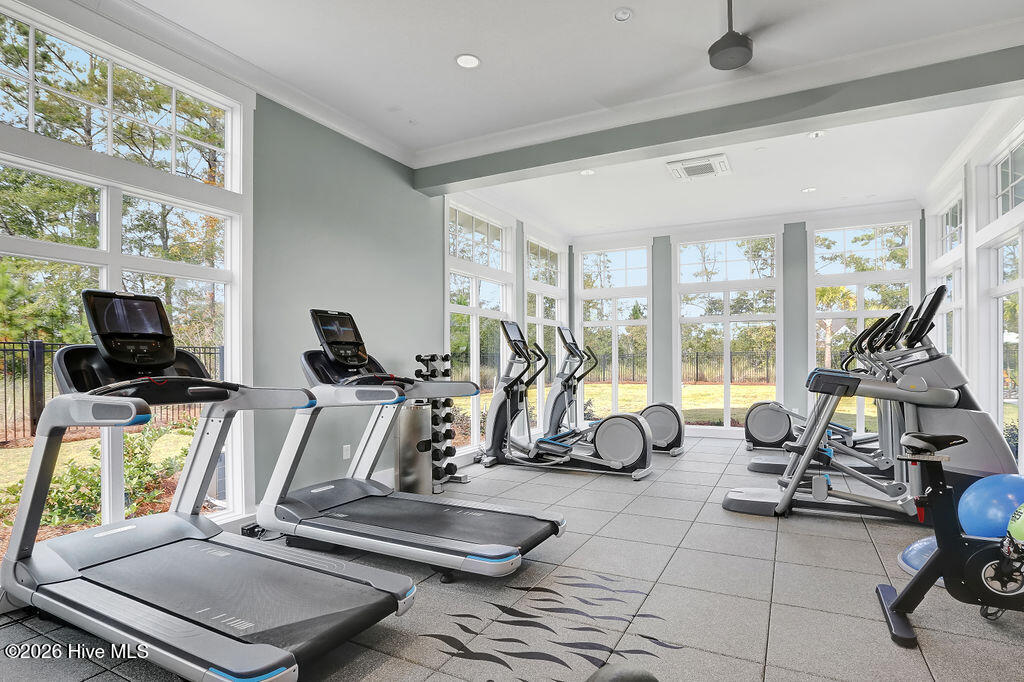
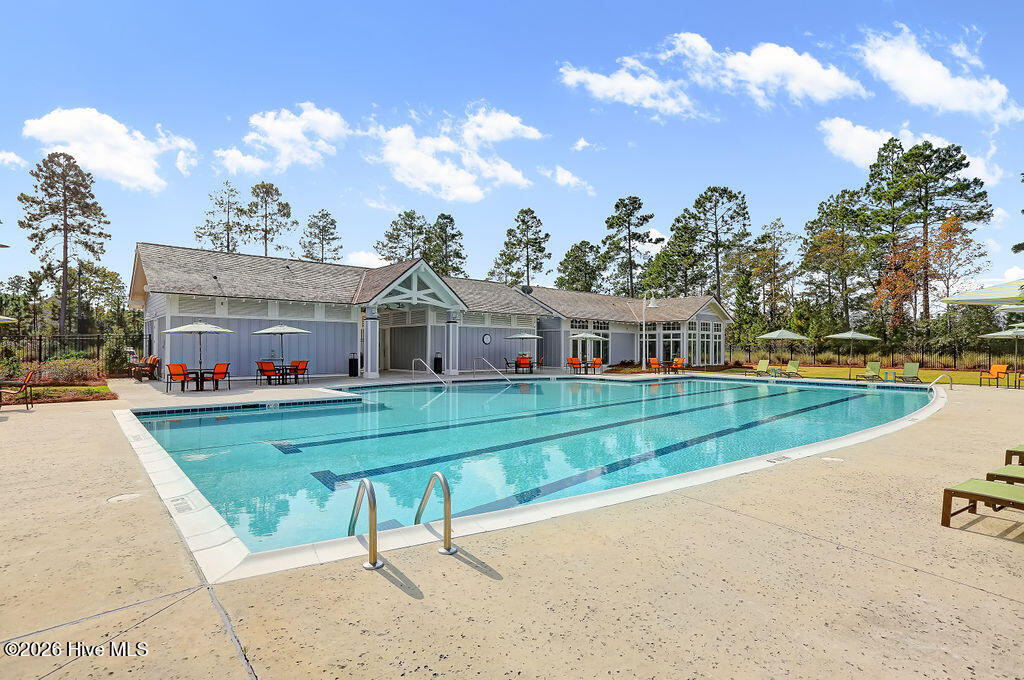


Exceptional details in this custom Kent home nestled within Park Landing at Brunswick Forest. The welcoming foyer sets the tone for upgraded features throughout... beautiful archways, high ceilings, transom windows, engineered hardwood floors, crown molding & wainscoting. The gourmet kitchen has top-of-the-line appliances, including a Wolf natural gas range, center island with pendant lights, granite countertops, under cabinet lighting, tile backsplash plus walk-in pantry with outlets. The kitchen flows into the dining area with tons of natural light. Enjoy gatherings in the living room by the gas log fireplace centered between custom built-ins & accented by a tray ceiling. Sliding French doors open to the glassed sunroom where you can continue outside to the patio with convenient gas line for your grill and privacy screen. The spacious primary suite has a tray ceiling, ensuite bath with 2 sinks, Roman shower, & water closet, two walk in closets with custom shelving plus access to the laundry room. Continue down the hall where you'll find 2 additional bedrooms, one with a Murphy bed and guest bath off the hall. You'll love the adorable office nook off the kitchen on the way to the upstairs & garage. The desirable second floor includes a FROG/4th bedroom with built-in shelves & window seat + a full bath, an additional bonus room perfect for conditioned storage plus walk-in attic storage to boot. Extra features: Bahama shutters, New bronze gutters, garage with epoxy floor, utility sink + storage cabinets, Trane HVAC '24, mini split '24, recirculating pump on gas water heater, blower on fireplace, No carpet, Lawn care included. You'll be entertained with social activities and resort-style amenities: 3 outdoor pools, indoor pool + hot tub, 3 fitness centers, dog park, tennis, pickleball & basketball, playground, splash pad, trails & lakes. Cape Fear National golf course has optional membership. Short drive to shopping, dining, golf, medical facilities, & only 30 mins to area beaches.
Listing courtesy of Listing Agent: Laura Mathis () from Listing Office: Coldwell Banker Sea Coast Advantage-Leland.
Selling Office: Coldwell Banker Sea Coast Advantage-Leland.
Copyright 2026 NCRMLS. All rights reserved. North Carolina Regional Multiple Listing Service, (NCRMLS), provides content displayed here (“provided content”) on an “as is” basis and makes no representations or warranties regarding the provided content, including, but not limited to those of non-infringement, timeliness, accuracy, or completeness. Individuals and companies using information presented are responsible for verification and validation of information they utilize and present to their customers and clients. NCRMLS will not be liable for any damage or loss resulting from use of the provided content or the products available through Portals, IDX, VOW, and/or Syndication. Recipients of this information shall not resell, redistribute, reproduce, modify, or otherwise copy any portion thereof without the expressed written consent of NCRMLS.
