
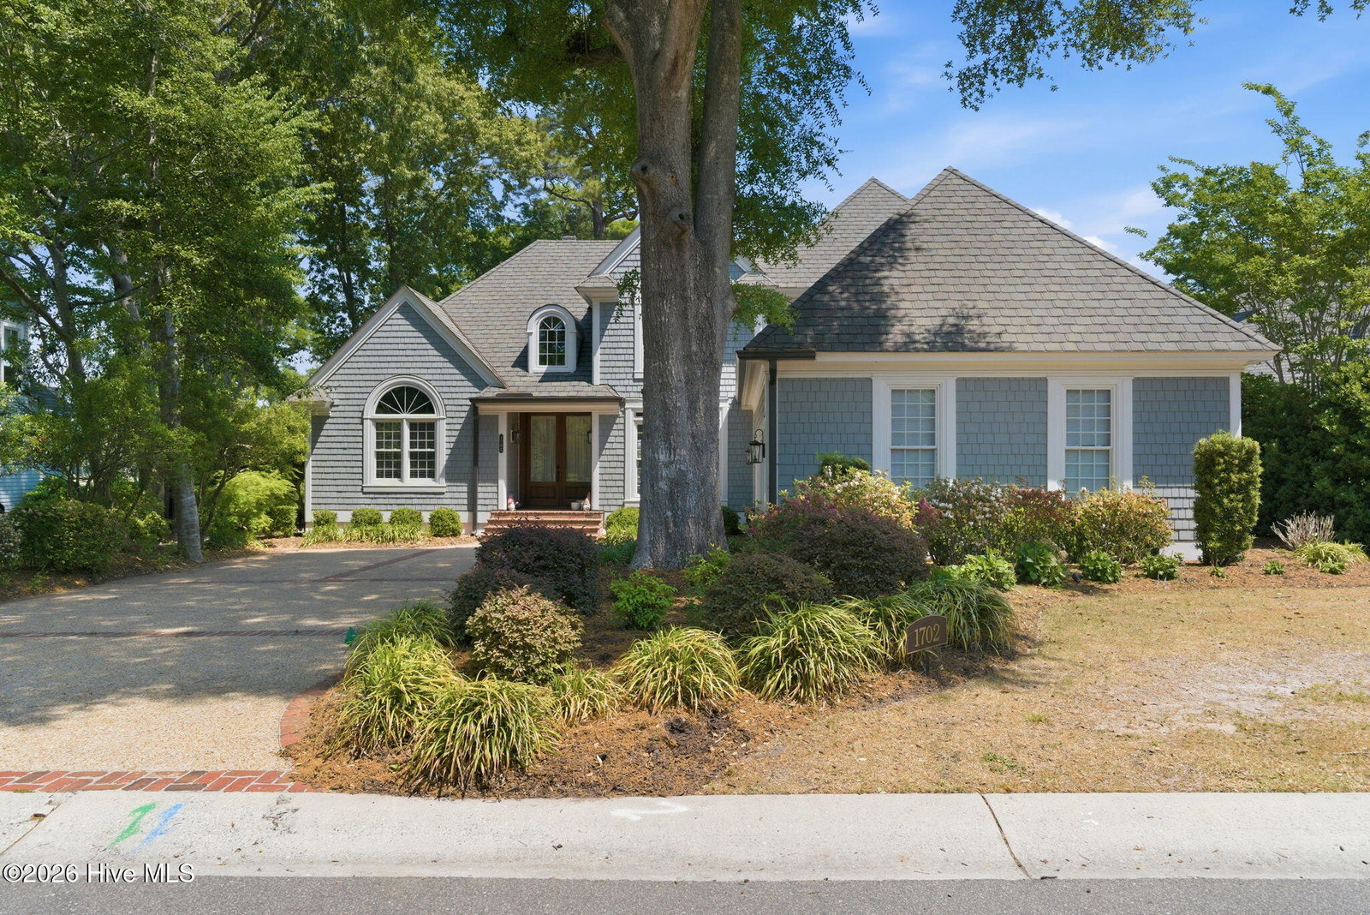

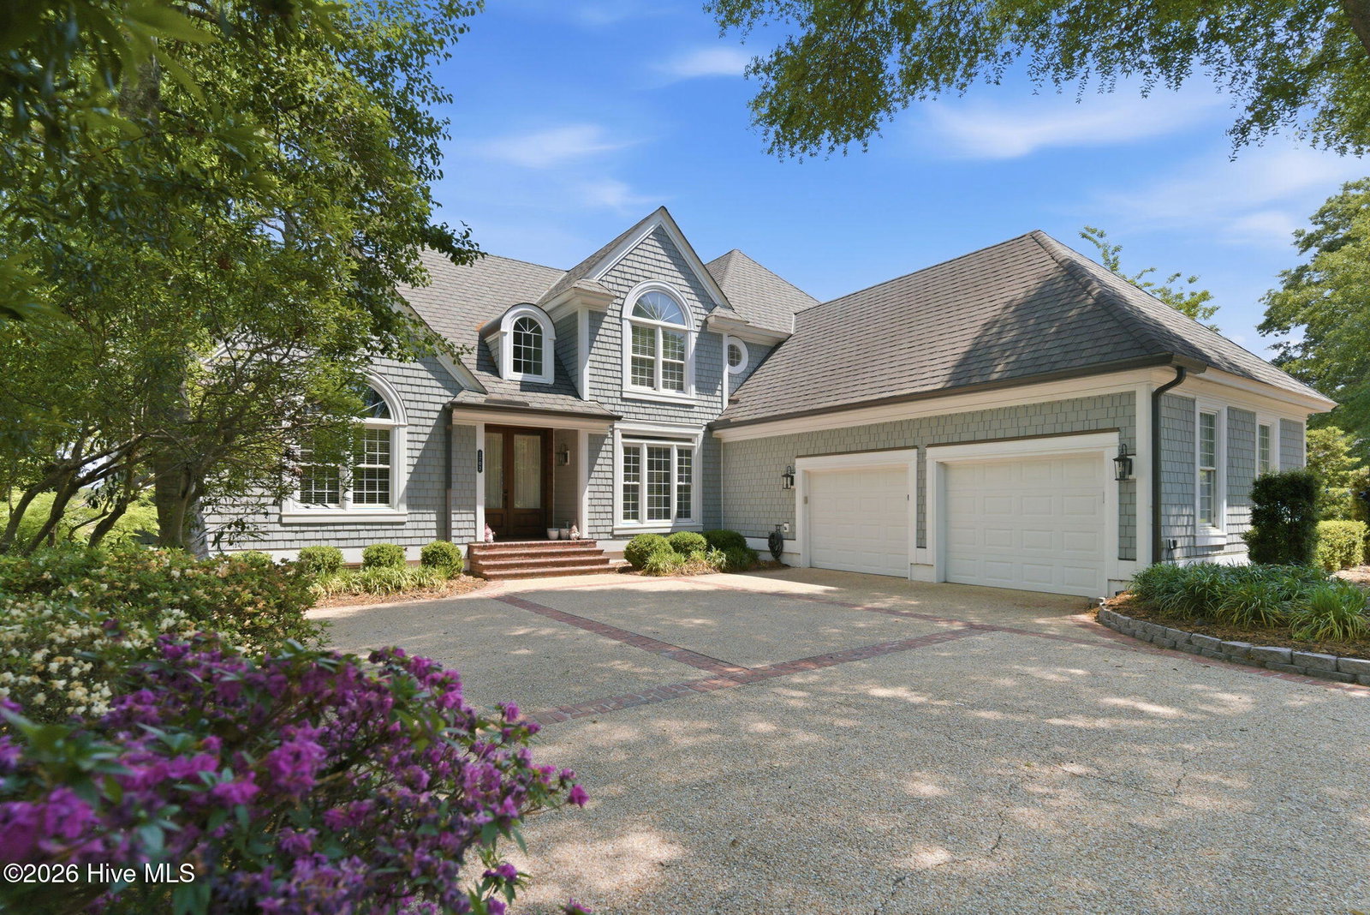


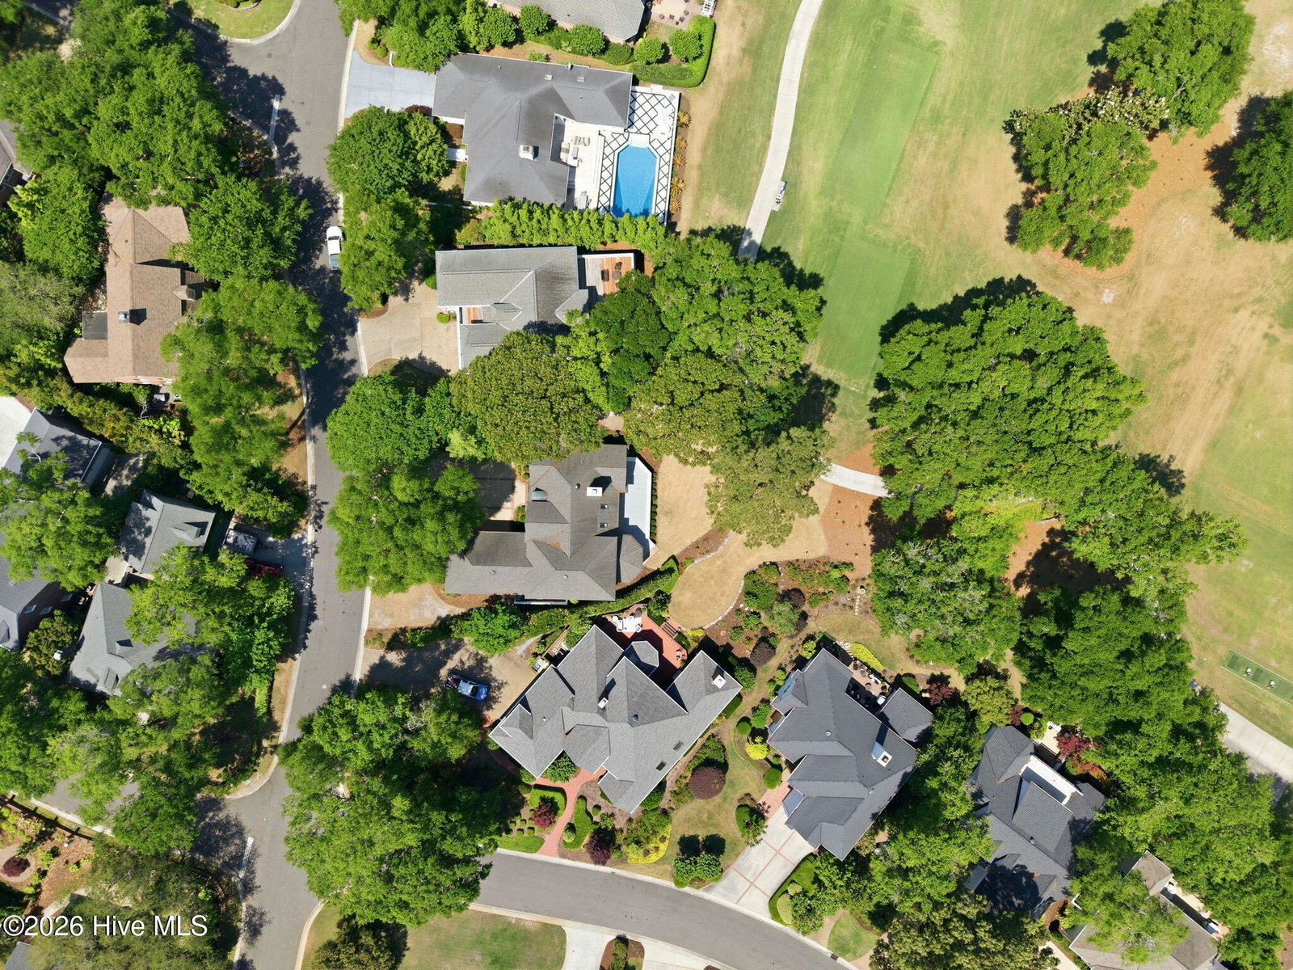


Beautifully reimagined and ideally positioned in the heart of Landfall, this exceptional golf course residence captures sweeping views of the Pete Dye course and driving range. Thoughtfully updated in 2025, the home is filled with natural light and showcases a refined, modern aesthetic with an updated kitchen, refreshed laundry room, and elegant living spaces designed for both effortless entertaining and everyday luxury. The graciously designed floor plan offers both comfort and flexibility, featuring a serene primary suite on the main level along with a private guest suite, ideal for hosting while maintaining separation and ease of living. Upstairs, a spacious loft creates an inviting secondary living area, complemented by an additional master suite and a versatile flex nook perfect for a home office, fitness space or creative studio, all enhanced by two generous closets for exceptional storage. Expansive windows and inviting outdoor living spaces frame the tranquil golf vistas, while the home's walkable proximity to the Dye Clubhouse further elevates its lifestyle and appeal. Turnkey and impeccably maintained, this is a rare opportunity to experience elevated coastal living in one of Landfall's most coveted settings.
Listing courtesy of Listing Agent: Amy J Neathery () from Listing Office: Ivester Jackson Christie's.

Copyright 2026 NCRMLS. All rights reserved. North Carolina Regional Multiple Listing Service, (NCRMLS), provides content displayed here (“provided content”) on an “as is” basis and makes no representations or warranties regarding the provided content, including, but not limited to those of non-infringement, timeliness, accuracy, or completeness. Individuals and companies using information presented are responsible for verification and validation of information they utilize and present to their customers and clients. NCRMLS will not be liable for any damage or loss resulting from use of the provided content or the products available through Portals, IDX, VOW, and/or Syndication. Recipients of this information shall not resell, redistribute, reproduce, modify, or otherwise copy any portion thereof without the expressed written consent of NCRMLS.
