


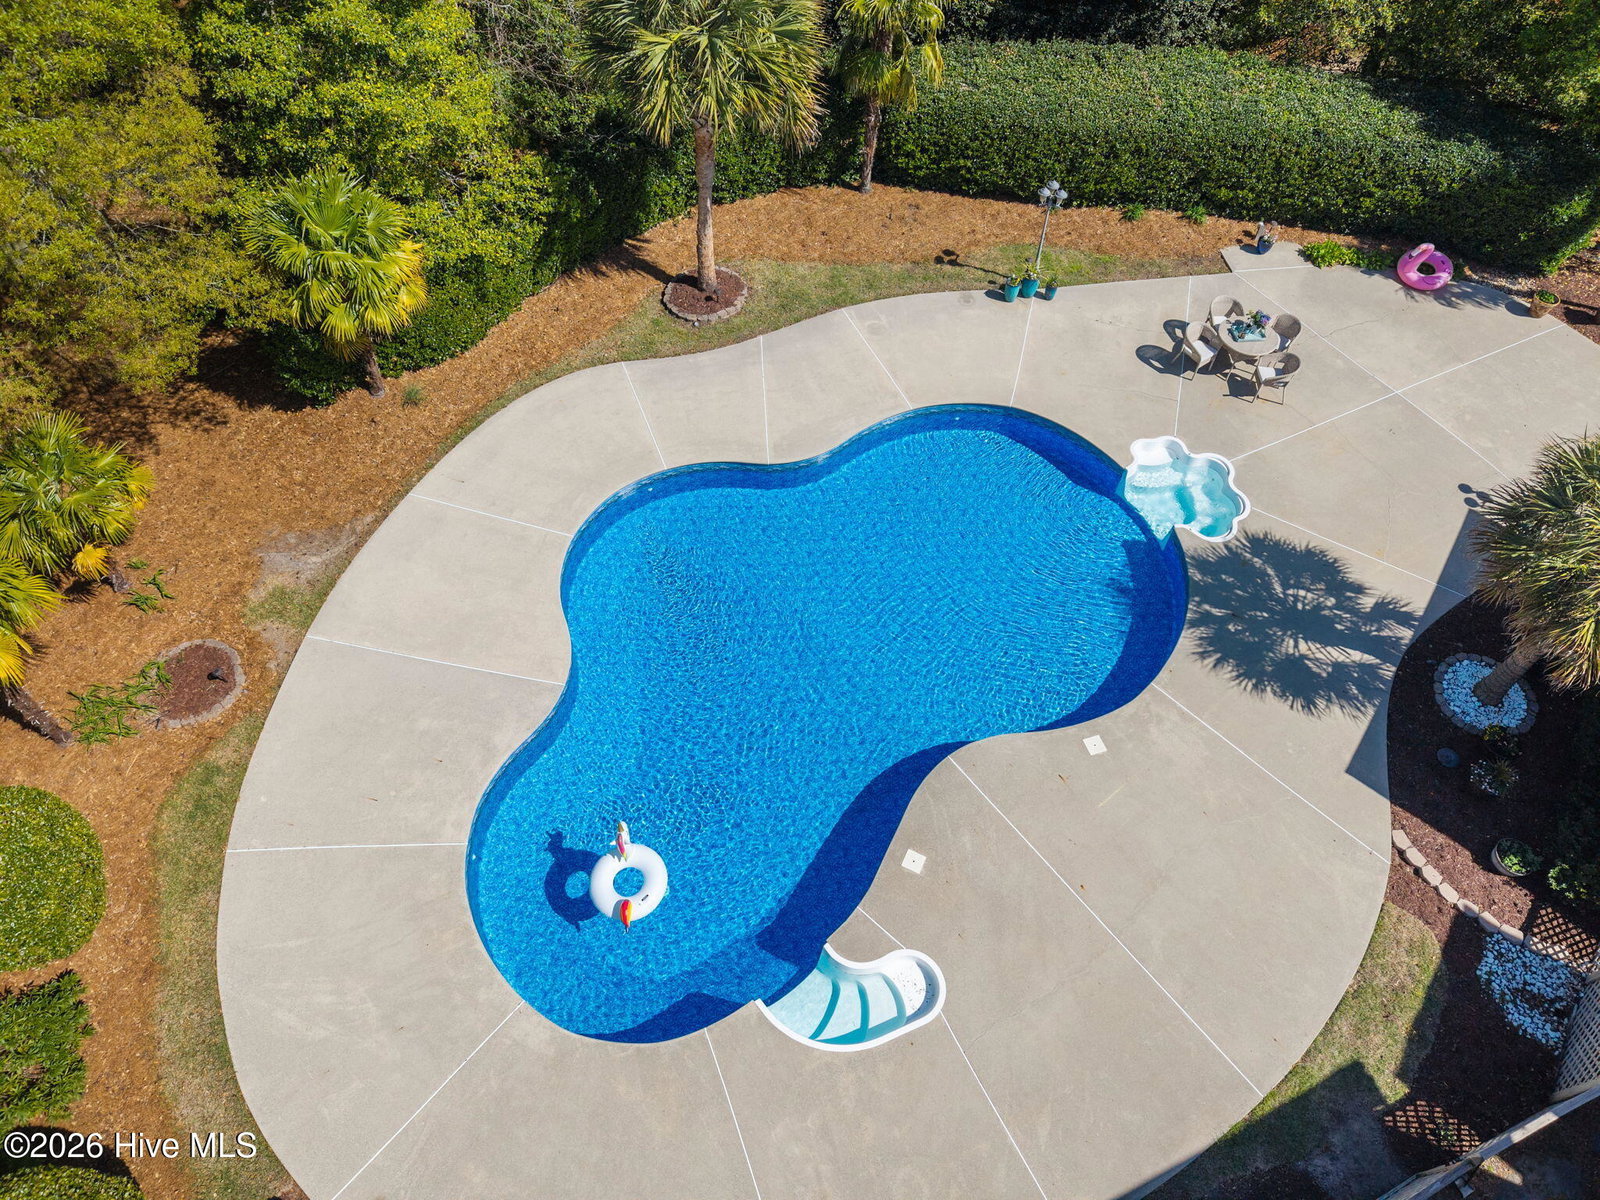


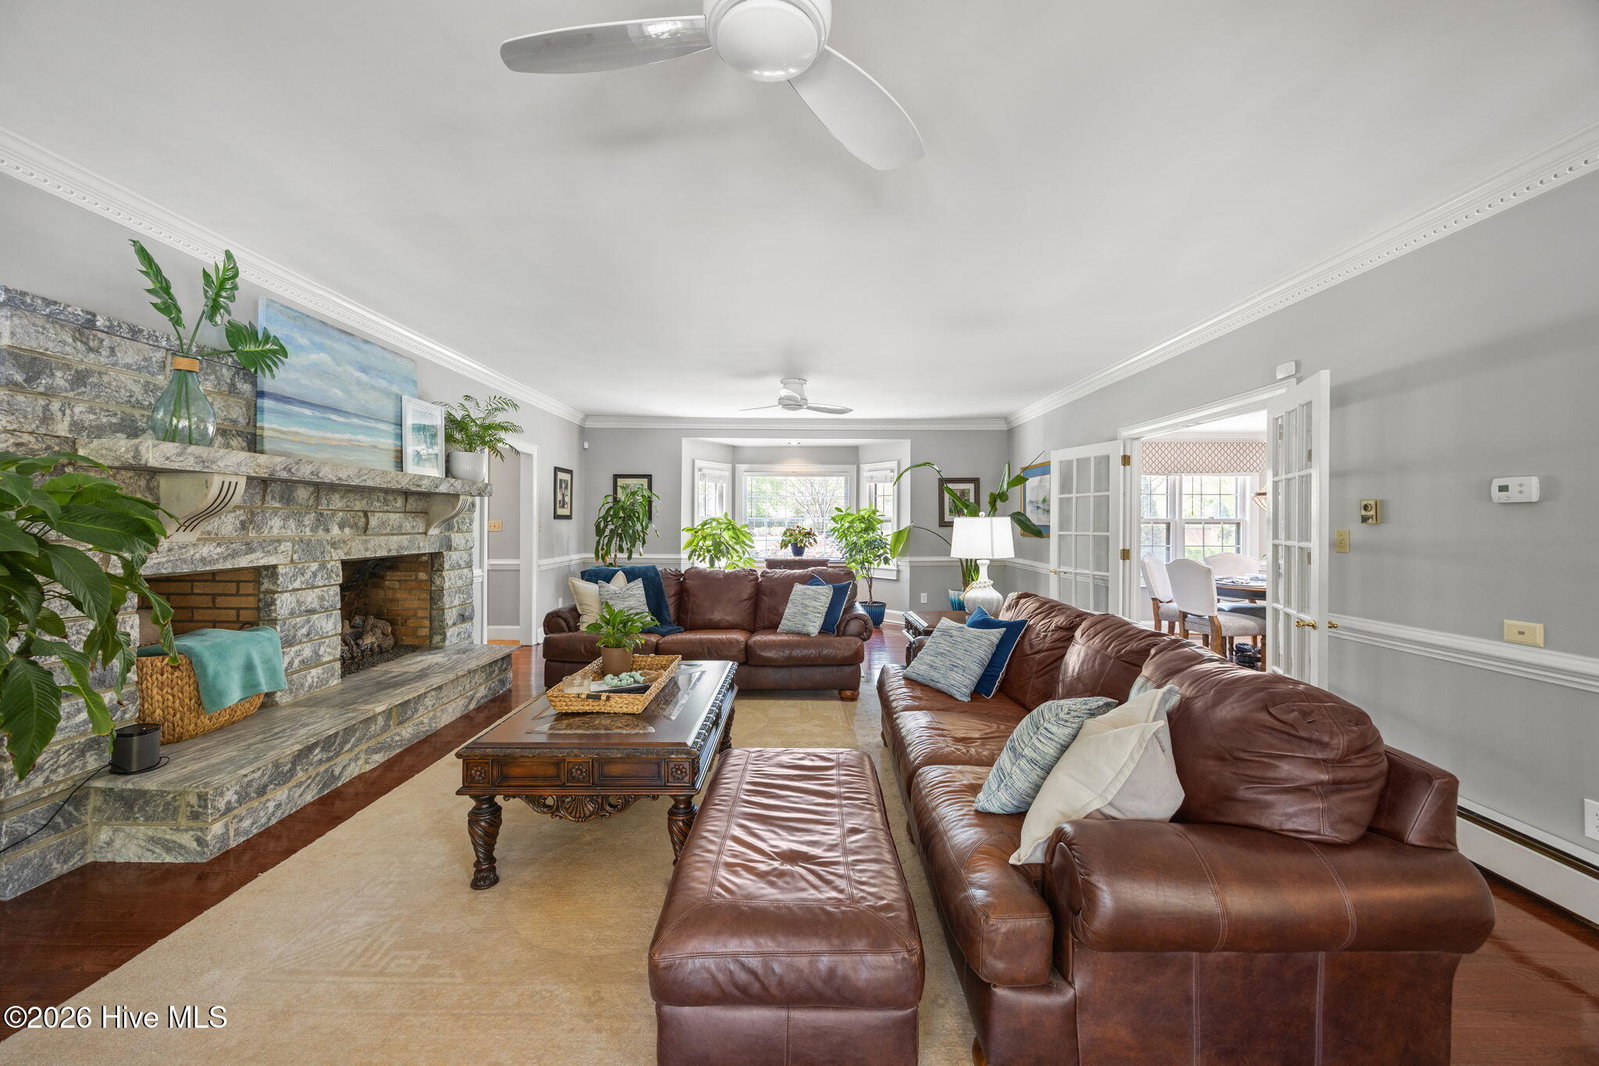


SELLERS OFFERING $15,000 INCENTIVE FOR RATE BUY DOWN AND/OR CLOSING COSTS WITH ACCEPTED OFFER BY JULY 31. Location, Luxury and Lifestyle! Nestled on nearly an acre in the highly sought-after Briarwood, 120 Robin Road offers a luxurious lifestyle where modern elegance meets everyday comfort. With this prime location, you're perfectly positioned to enjoy everything the city has to offer while coming home to your own private sanctuary. The backyard oasis is the crown jewel of this nearly one-acre estate. It features a sparkling in-ground, heated saltwater pool with a brand new liner, surrounded by lush, tropical and mature landscaping. Whether you're hosting summer poolside parties or enjoying a quiet morning on the massive screened-in porch, this home offers the ultimate indoor-outdoor lifestyle. The home's centerpiece is the modern, light-filled chef's kitchen with a central island that has a gas cooktop and an adjoining breakfast nook, illuminated by a stylish beaded chandelier, offers peaceful views of the private, tree-lined yard. The seamless flow continues throughout the main level providing the ultimate ''forever home'' luxury for both gatherings and productivity featuring a cozy den with a fireplace, formal dining, ''his and her'' office, convenient laundry room and the master suite providing a private retreat, spacious bathroom and his and hers walk-in closets with gorgeous views of the private backyard oasis. Upstairs, the home continues to impress with a second, spacious master suite and two more additional bedrooms, two full baths and an incredible recreation wing. This massive space includes a bonus room, a secondary recreation area, and a flexible ''flex'' room - perfect for a home gym, theater, or playroom. In addition to all of this there is an incredible 748 sq. ft. of floored attic storage, plus a 2-car attached garage plus a front circular drive. 120 Robin Road is a one-of-a-kind retreat that will not last long.
Listing courtesy of Listing Agent: Jessica Bass () from Listing Office: Seabird Realty.

Copyright 2026 NCRMLS. All rights reserved. North Carolina Regional Multiple Listing Service, (NCRMLS), provides content displayed here (“provided content”) on an “as is” basis and makes no representations or warranties regarding the provided content, including, but not limited to those of non-infringement, timeliness, accuracy, or completeness. Individuals and companies using information presented are responsible for verification and validation of information they utilize and present to their customers and clients. NCRMLS will not be liable for any damage or loss resulting from use of the provided content or the products available through Portals, IDX, VOW, and/or Syndication. Recipients of this information shall not resell, redistribute, reproduce, modify, or otherwise copy any portion thereof without the expressed written consent of NCRMLS.
