


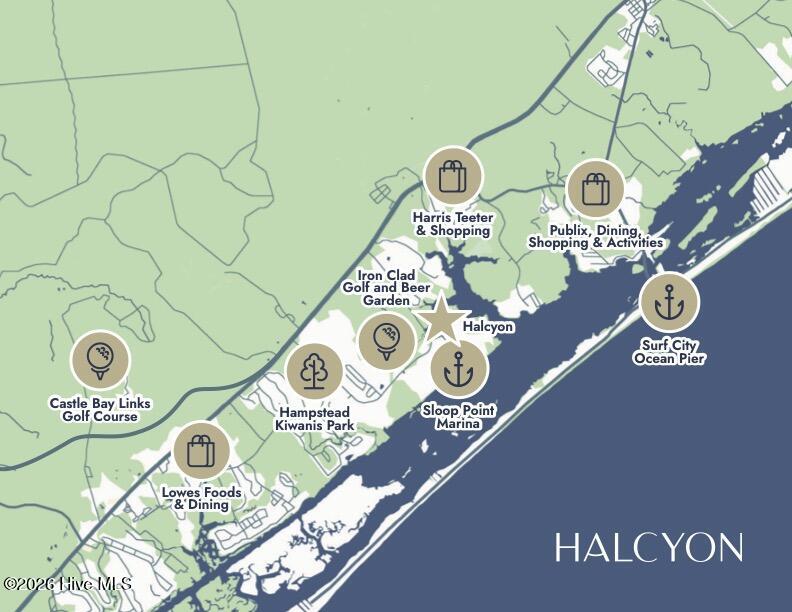

The Sycamore by Hardison Building is currently under construction in Halcyon, with an estimated late-summer completion. Designed for relaxed coastal living with room to gather, grow, and unwind, this thoughtfully crafted home pairs timeless finishes with the natural beauty of one of Hampstead's newest boutique communities. The main level welcomes you with an open, light-filled layout centered around a spacious living room featuring a gas fireplace and custom built-ins. The living area flows seamlessly into the kitchen and breakfast space, creating an effortless setting for everyday living, weekend entertaining, and quiet evenings at home. The kitchen is designed to be both beautiful and functional, with a large center island, farmhouse-style sink, quartz countertops, stainless steel appliances, gas range, and tile backsplash. Sliding doors open to a covered rear porch, extending the living space outdoors and inviting in fresh air, natural light, and peaceful views across the landscaped yard. Tucked privately at the rear of the home, the main-level primary suite offers a true retreat with vaulted ceilings, a generous walk-in closet, and a spa-inspired bath featuring spacious double vanities, a fully tiled walk-in shower with glass enclosure, private water closet, and linen storage. A formal dining room near the entry provides flexible space for special gatherings, a study, or an additional sitting area, while well-planned pantry and storage spaces make daily life feel easy and organized. Upstairs, additional bedrooms each include walk-in closets and are connected by a central loft that can serve as a second living room, media lounge, play space, or home office. A covered front porch on the second floor offers a charming place to enjoy coastal breezes and take in sweeping views across the community. Additional highlights include wide-plank laminate flooring throughout the home, excluding bathrooms, and a tankless natural gas water heater. Located off Sloop Point Road along Virginia Creek, Halcyon offers a rare opportunity to enjoy a nature-inspired lifestyle in a brand-new coastal community. Future planned amenities include a pool and community pier with day dock, creating opportunities to spend more time outdoors and on the water. Virginia Creek provides an ideal backdrop for kayaking, paddleboarding, and tidal access toward the Intracoastal Waterway, while nearby Sloop Point Marina offers convenient access for boating enthusiasts. Perfectly positioned between Wilmington and Jacksonville, Halcyon places you close to everyday conveniences, dining, entertainment, and coastal recreation. Spend the morning on the water, the afternoon on nearby Topsail Island, and the evening relaxing at home in a community designed around natural beauty, connection, and modern coastal living. *HOA dues have not been established. Amount TBD
Listing courtesy of Listing Agent: Team Thirty 4 North () from Listing Office: Coldwell Banker Sea Coast Advantage.

Copyright 2026 NCRMLS. All rights reserved. North Carolina Regional Multiple Listing Service, (NCRMLS), provides content displayed here (“provided content”) on an “as is” basis and makes no representations or warranties regarding the provided content, including, but not limited to those of non-infringement, timeliness, accuracy, or completeness. Individuals and companies using information presented are responsible for verification and validation of information they utilize and present to their customers and clients. NCRMLS will not be liable for any damage or loss resulting from use of the provided content or the products available through Portals, IDX, VOW, and/or Syndication. Recipients of this information shall not resell, redistribute, reproduce, modify, or otherwise copy any portion thereof without the expressed written consent of NCRMLS.
