


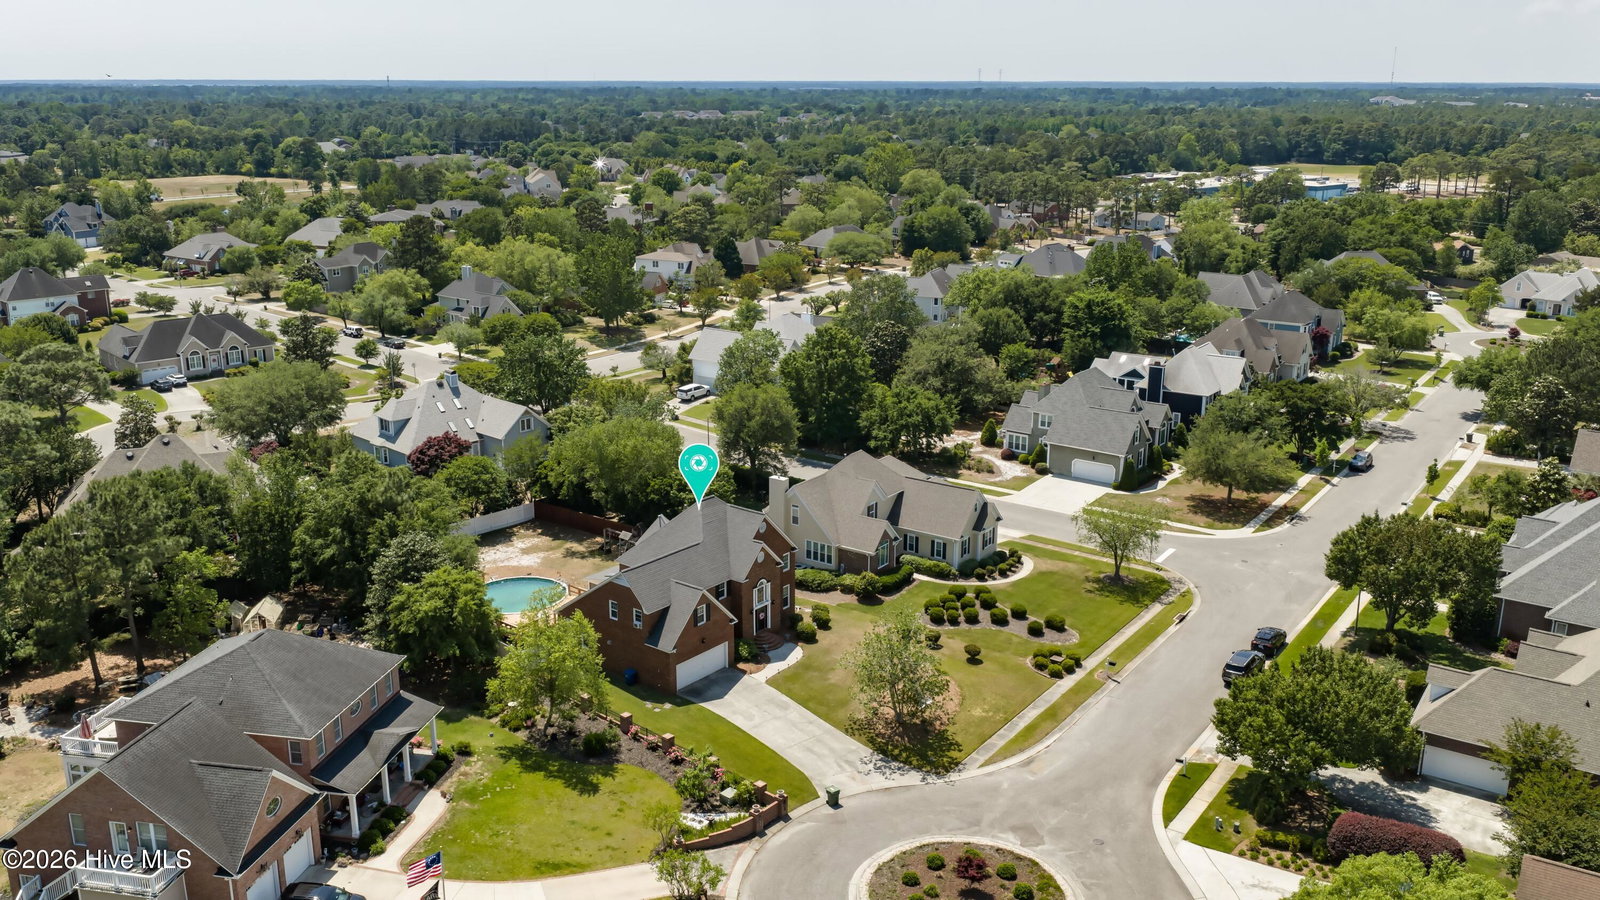
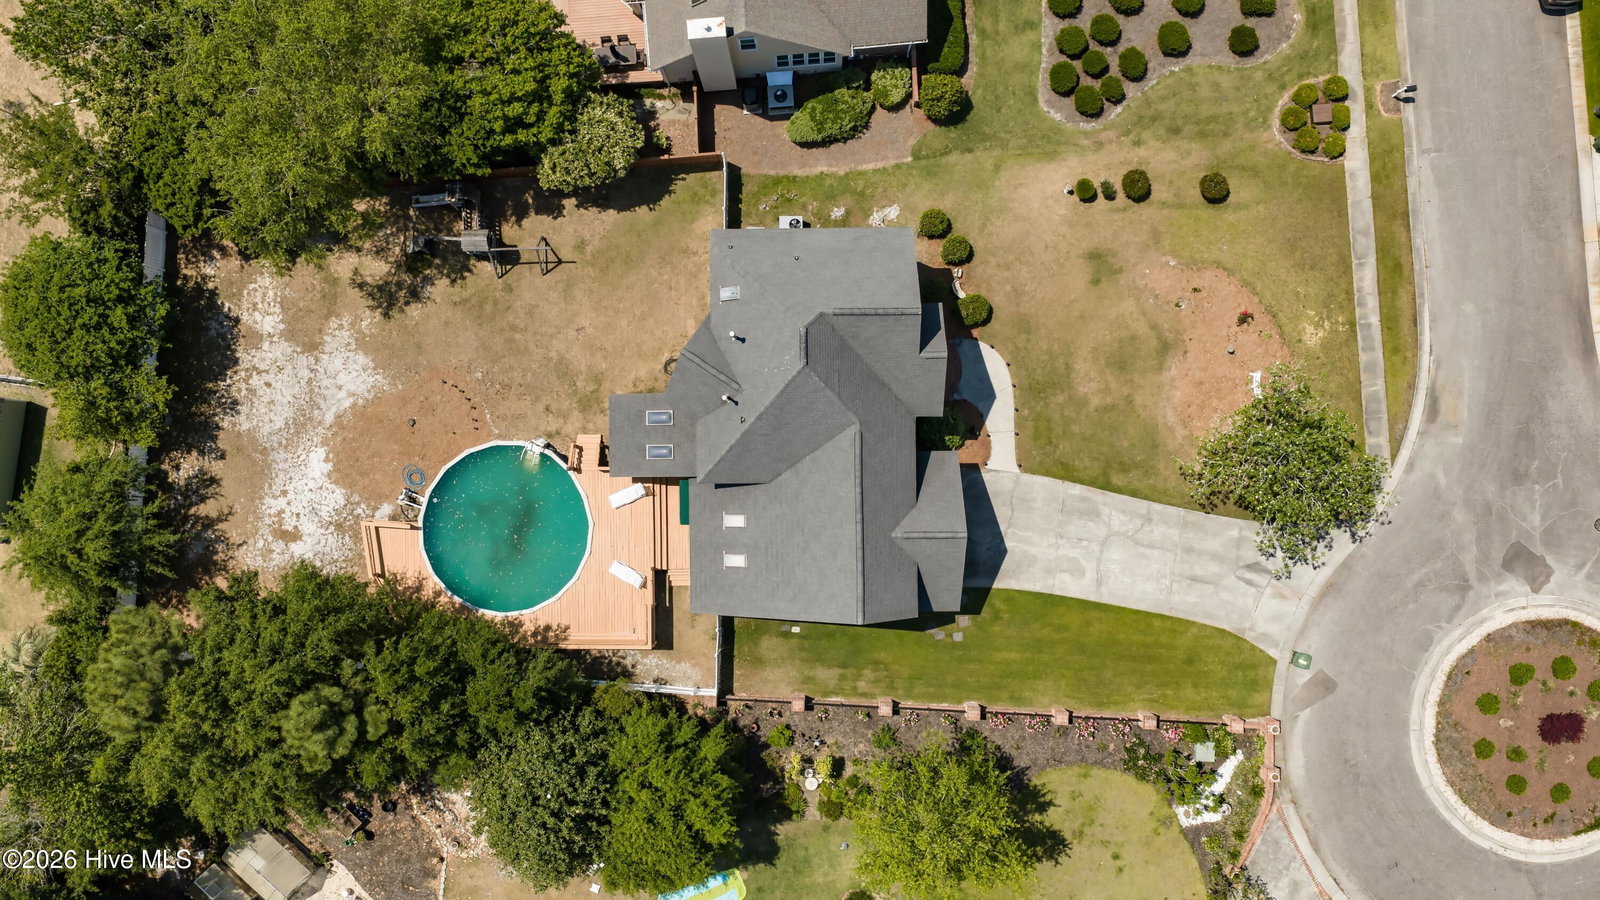


This family Retreat is a well maintained 4-bedroom, 2.5-bath home nestled on a quiet cul-de-sac in Preston Woods. Ideally located near Pine Valley Elementary, as well as shopping, dining, grocery stores, and medical facilities, this stately all-brick residence offers both comfort and convenience. Inside, you'll find a thoughtfully designed layout featuring a modern kitchen with granite countertops, a gas cooktop, wine rack, built-in desk area, and a spacious island that opens seamlessly to the great room--perfect for entertaining. The formal living and dining rooms greet you just off the entry, while hardwood floors span the entire first level beneath a stunning two-story foyer. The expansive primary suite is a true retreat, complete with double entry doors, abundant natural light, and a cozy double-sided fireplace that leads into a vaulted en-suite bath with both a soaking tub and separate shower. Upstairs, the additional bedrooms offer flexibility, including one with hardwood flooring, one positioned over the garage, and another ideal for a home office. Step outside to your own private oasis featuring an above-ground pool, sun deck, screened porch, and a tall privacy fence--perfect for relaxing or hosting gatherings in a peaceful setting.
Listing courtesy of Listing Agent: Lisa W Wayne () from Listing Office: Intracoastal Realty Corporation.

Copyright 2026 NCRMLS. All rights reserved. North Carolina Regional Multiple Listing Service, (NCRMLS), provides content displayed here (“provided content”) on an “as is” basis and makes no representations or warranties regarding the provided content, including, but not limited to those of non-infringement, timeliness, accuracy, or completeness. Individuals and companies using information presented are responsible for verification and validation of information they utilize and present to their customers and clients. NCRMLS will not be liable for any damage or loss resulting from use of the provided content or the products available through Portals, IDX, VOW, and/or Syndication. Recipients of this information shall not resell, redistribute, reproduce, modify, or otherwise copy any portion thereof without the expressed written consent of NCRMLS.
