


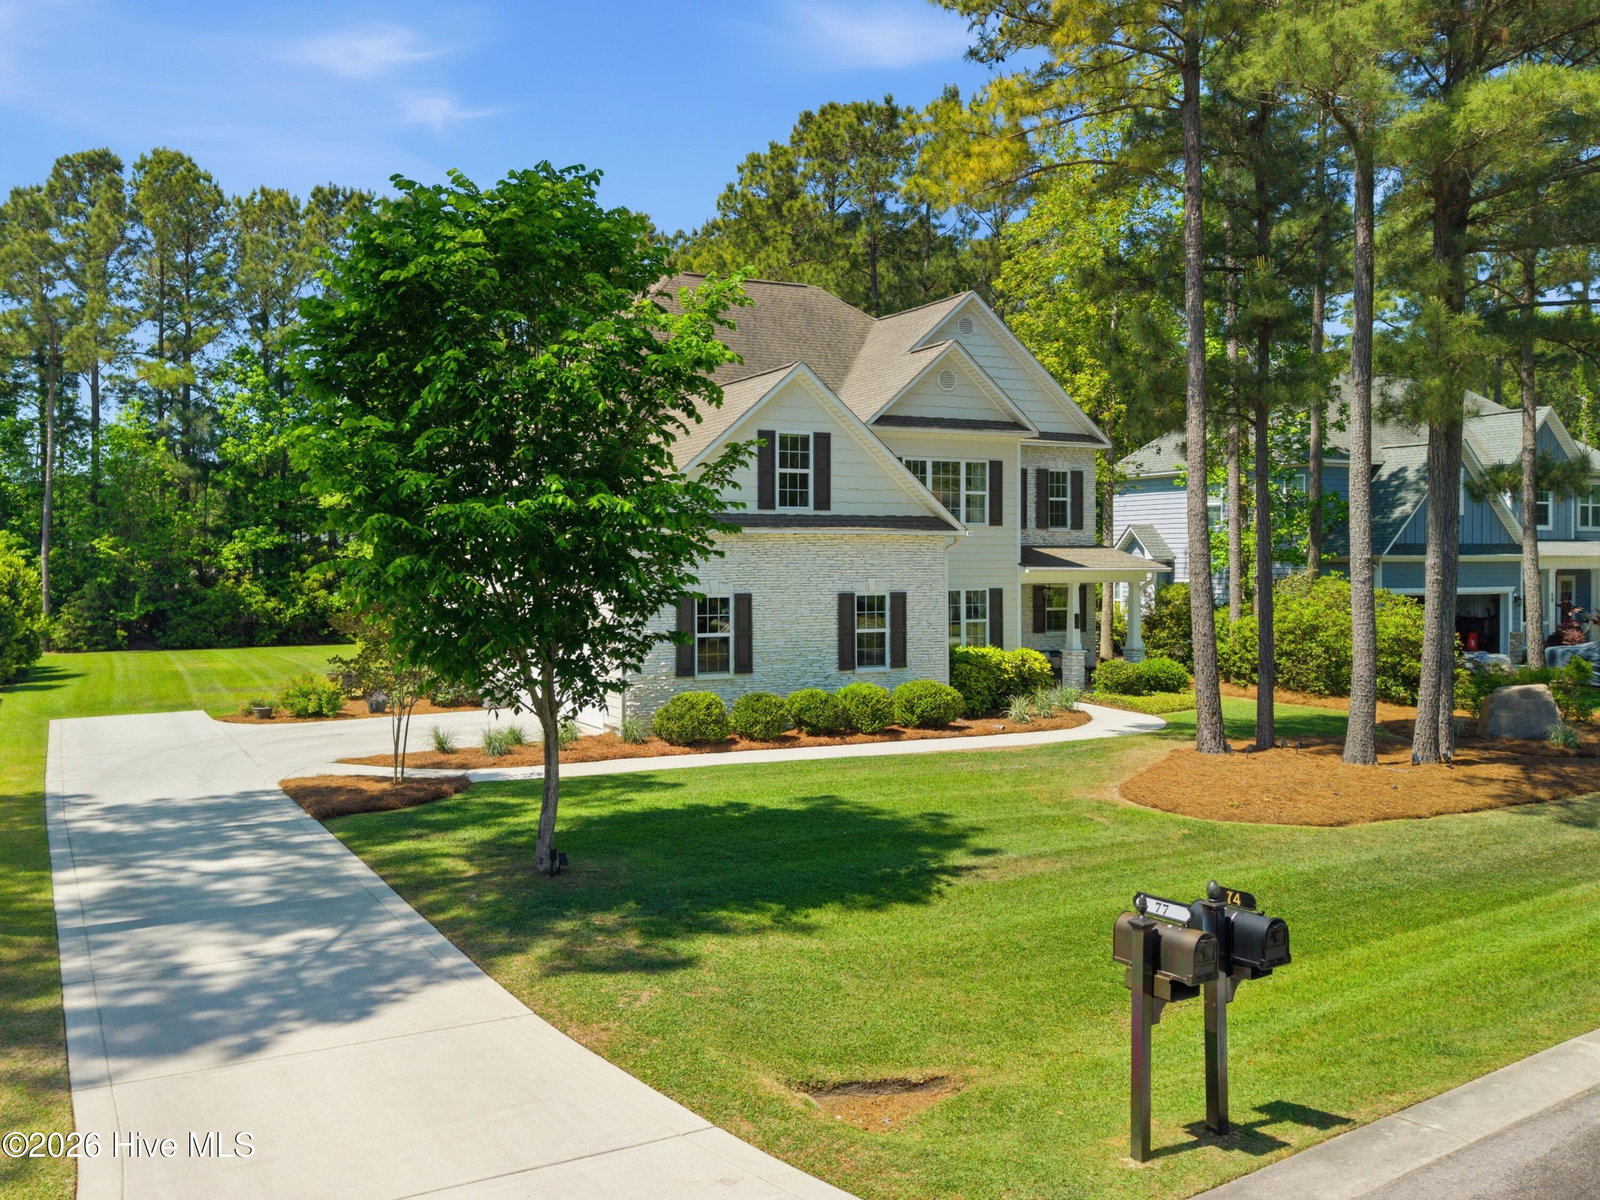





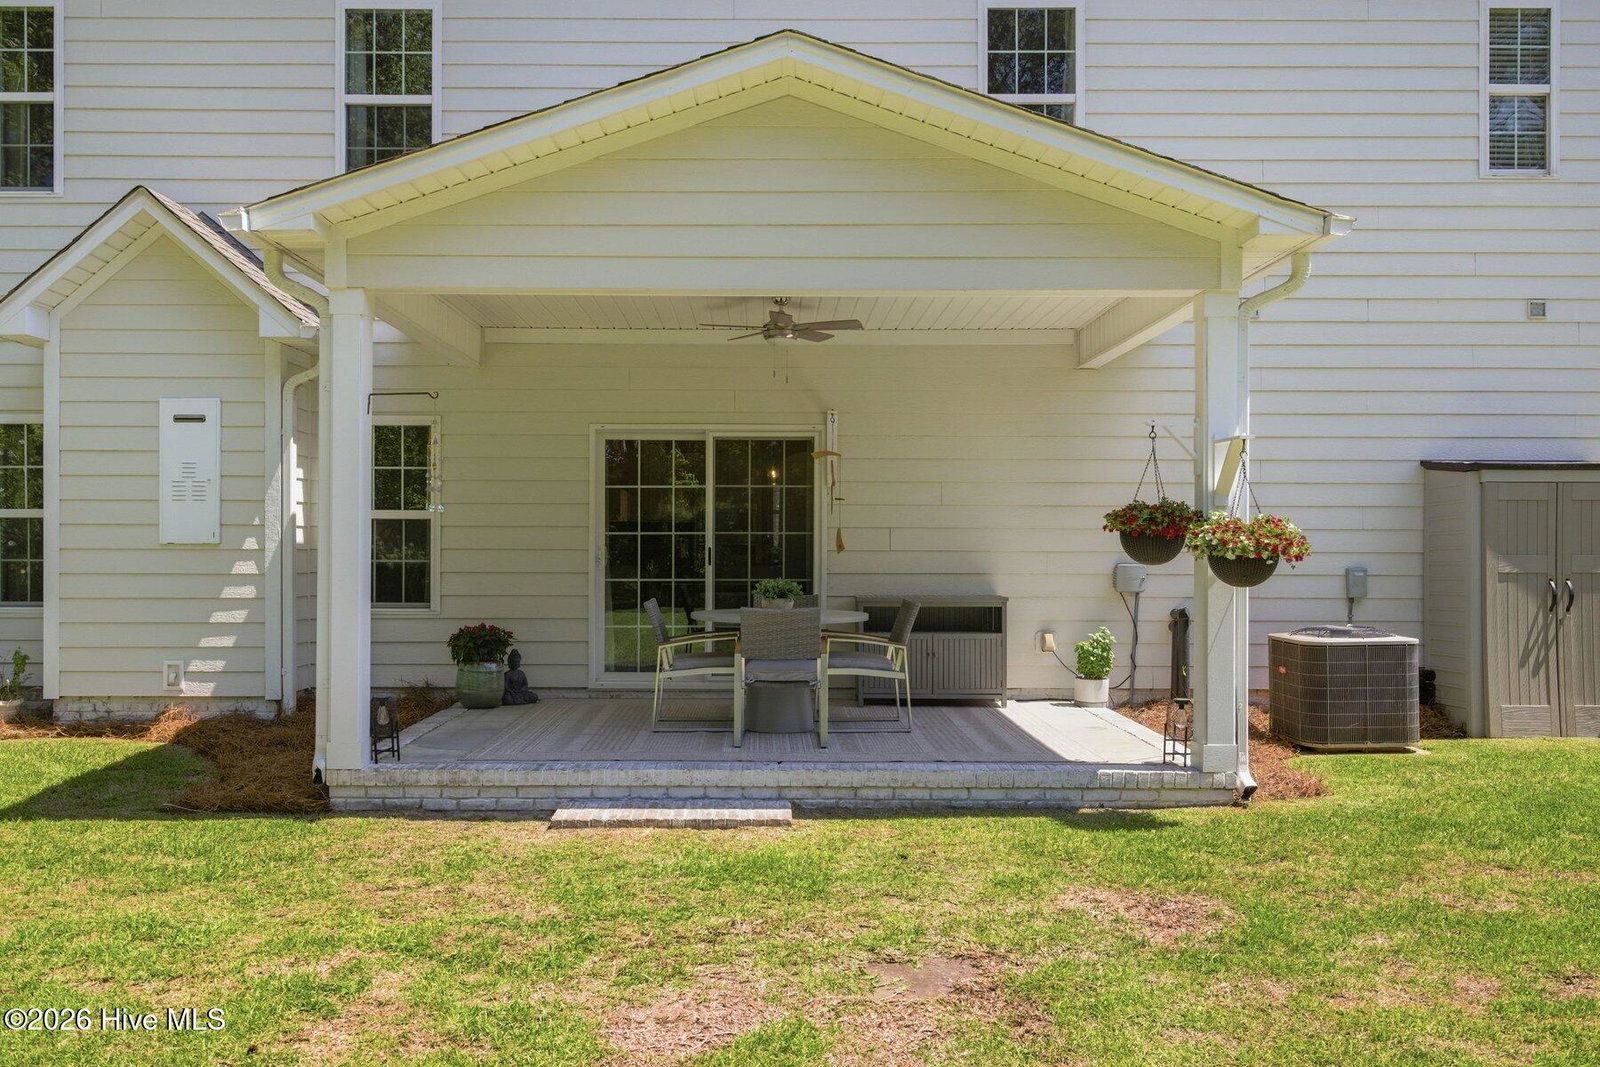


Welcome to this stunning transitional home nestled within the exclusive gated community of Eagle's Watch -- where privacy, nature, and resort-style living come together. Framed by lush, mature landscaping and a generous private backyard, this home makes an unforgettable first impression from the moment you arrive on the charming covered front porch. Inside, soaring two-story ceilings in the foyer and living room fill the space with natural light and a grand sense of arrival, while the gourmet kitchen -- complete with an eat-in area and adjacent formal dining room -- is made for both everyday living and effortless entertaining. A rare and coveted feature awaits: two master suites, one on the main floor and one upstairs, each with large walk-in closets, offering unmatched flexibility for guests or multi-generational living. Brand-new carpet throughout gives the home a fresh, move-in-ready feel, and the covered rear patio is the perfect private retreat overlooking the serene backyard. Beyond your doorstep, Eagle's Watch delivers a true resort lifestyle with a clubhouse, pool, fitness center, kayak launch with storage, nature trails, and a protected eagle sanctuary -- all just minutes from top shopping, beautiful beaches, and an excellent school district. Homes this special don't last -- schedule your private tour today.
Listing courtesy of Listing Agent: The Rising Tide Team () from Listing Office: Intracoastal Realty Corporation.

Copyright 2026 NCRMLS. All rights reserved. North Carolina Regional Multiple Listing Service, (NCRMLS), provides content displayed here (“provided content”) on an “as is” basis and makes no representations or warranties regarding the provided content, including, but not limited to those of non-infringement, timeliness, accuracy, or completeness. Individuals and companies using information presented are responsible for verification and validation of information they utilize and present to their customers and clients. NCRMLS will not be liable for any damage or loss resulting from use of the provided content or the products available through Portals, IDX, VOW, and/or Syndication. Recipients of this information shall not resell, redistribute, reproduce, modify, or otherwise copy any portion thereof without the expressed written consent of NCRMLS.
