


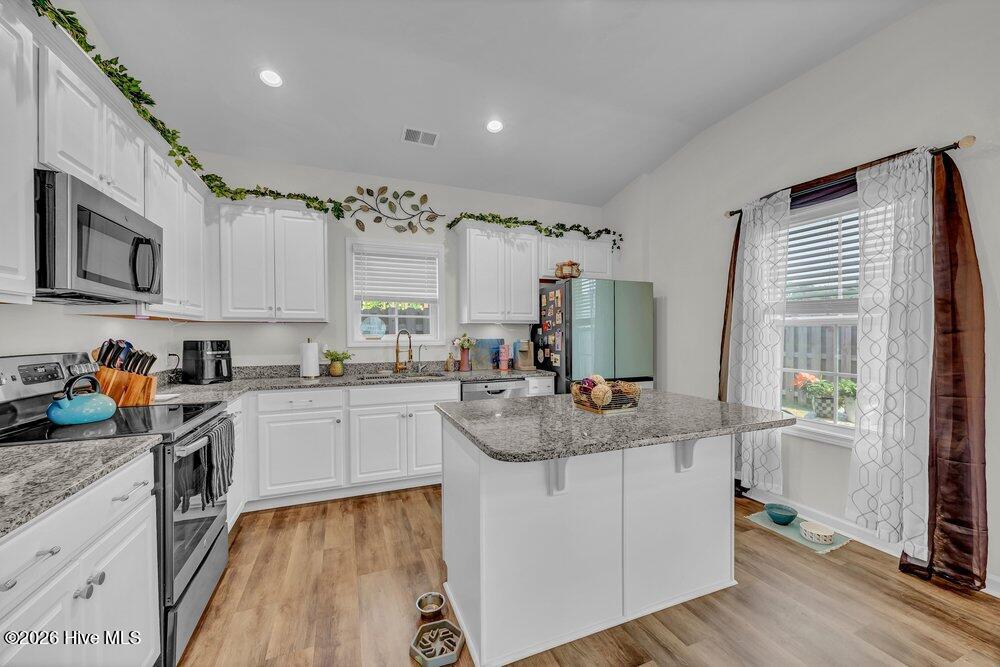


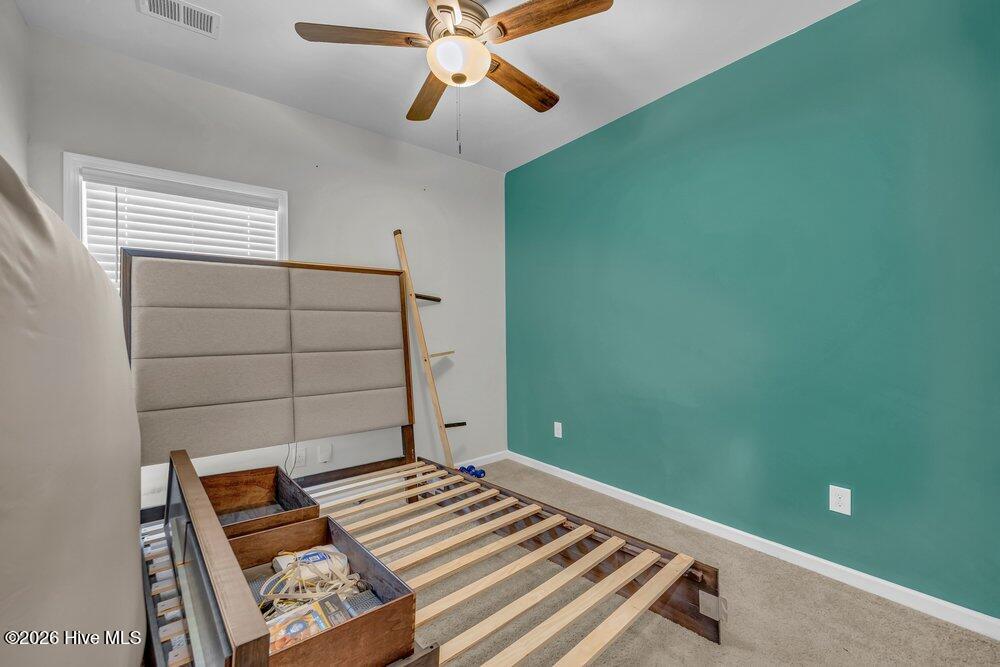


Light and bright single-level home with 3 bedrooms and 2 baths, featuring an owner's suite with a tray ceiling, walk-in closet and private bath with walk-in shower; down the hall are a laundry room, two additional bedrooms and a full bath with white cabinetry. The entry opens to a vaulted family room and a dedicated office, while the chef-ready kitchen boasts granite countertops, white cabinets, stainless steel appliances and a center island; luxury wood-look vinyl flows through the main living areas--original carpet in the master and hallway and sheet vinyl in both bathrooms have been replaced with matching wood-look vinyl for a cohesive look, and nine-foot ceilings plus abundant natural light enhance the open feel. Recent upgrades include approximately 120 sq ft of professionally selected Brazilian marble countertops in the master bath, new faucets in the master bath and kitchen, a whole-house air purifier integrated with the HVAC, an under-sink reverse-osmosis (RO) system, a new HVAC vent/duct added to the home office for improved cooling (great for gaming/computer use), new fans/light fixtures in one guest bedroom and the home office, and a newer light fixture in the dining room. Seller will include refrigerator and washer/dryer, furnishings negotiable. HOA dues are approx. $600/year. Move-in ready with premium finishes --schedule a showing today.
Listing courtesy of Listing Agent: Rachel Q Kerlin () from Listing Office: Intracoastal Realty Corporation.

Copyright 2026 NCRMLS. All rights reserved. North Carolina Regional Multiple Listing Service, (NCRMLS), provides content displayed here (“provided content”) on an “as is” basis and makes no representations or warranties regarding the provided content, including, but not limited to those of non-infringement, timeliness, accuracy, or completeness. Individuals and companies using information presented are responsible for verification and validation of information they utilize and present to their customers and clients. NCRMLS will not be liable for any damage or loss resulting from use of the provided content or the products available through Portals, IDX, VOW, and/or Syndication. Recipients of this information shall not resell, redistribute, reproduce, modify, or otherwise copy any portion thereof without the expressed written consent of NCRMLS.
