


+12524139927
Coastal Carolina Dreams Realty


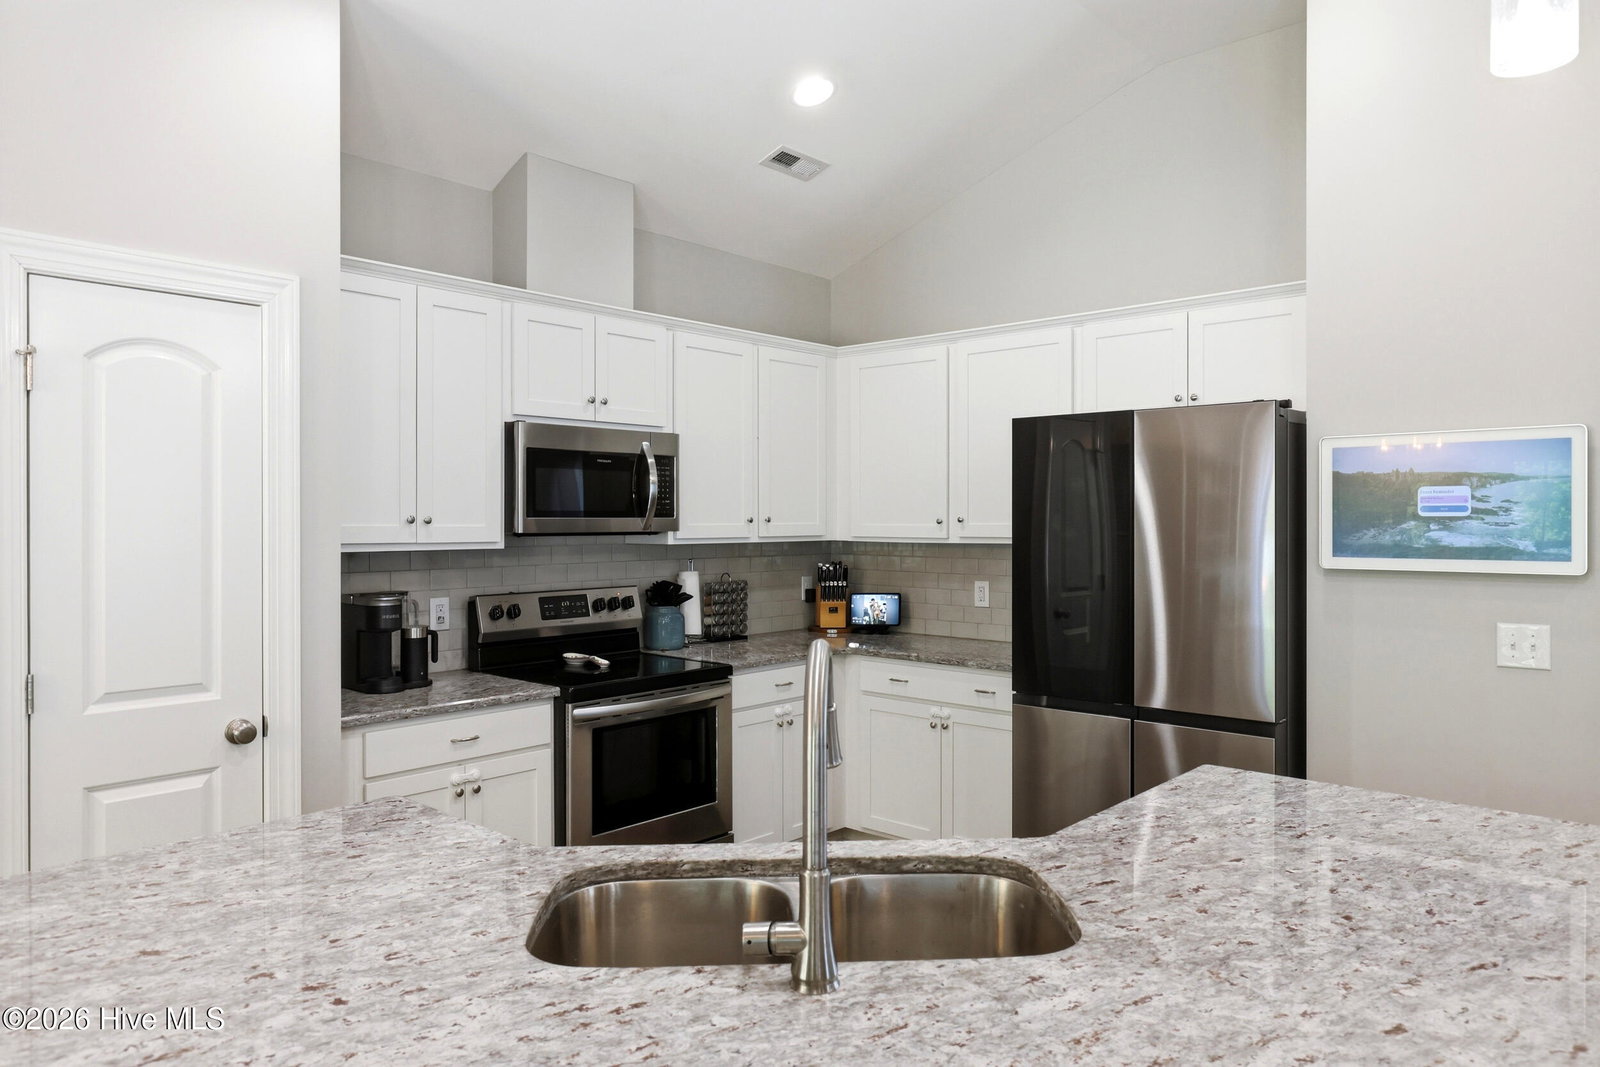


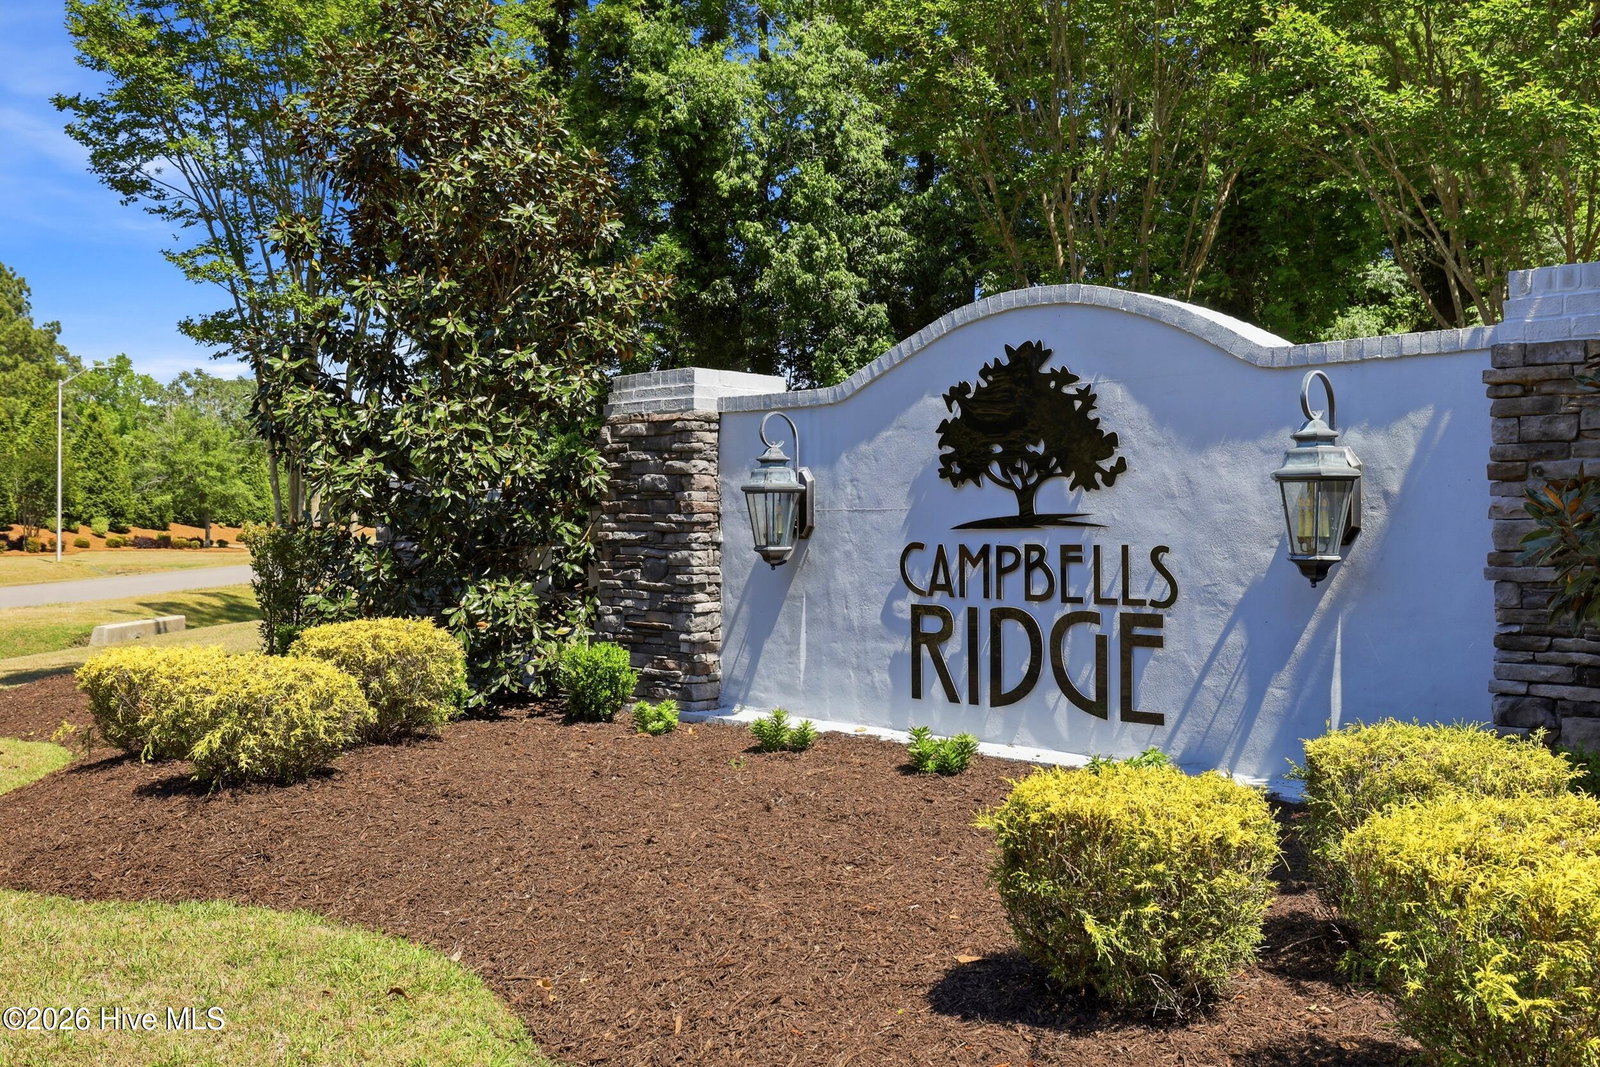


'' **$5,000 BUYER CREDIT** Welcome to 6776 Campbells Ridge in Leland! This spacious 3 bedroom 2 bathroom property on half an acre is close to shops and restaurants in Leland while still being in a quiet smaller community just 11 miles from Downtown Wilmington. Nine foot vaulted ceilings and large windows make this 1,700 sf home feel truly light and welcoming. The open concept main living space is perfect for entertaining guests as well as daily life with the kitchen as the heart of this home. White kitchen cabinets, granite counters, spacious island and upgraded stainless steel appliances making cooking in this kitchen a joy. The gas fireplace turns the living room into the perfect spot to cozy up on cooler days. Just off the main living space, you'll find the screened in porch offering the perfect space to enjoy your favorite beverage and our beautiful Coastal Carolina weather. The owners suite boasts large windows bringing in wonderful natural light, a walk in closet, beautiful tiled walk in shower and deep soaker tub. Two additional bedrooms and a 2nd bathroom complete this efficient layout making it a wonderful place to call home. The oversized fenced backyard with newer shed has this property checking all the boxes. Come check it out today and see everything this home has to offer. **$5,000 Use as you choose Buyer Credit with accepted offer. You can put it towards closing costs, buying down the interest rate or reduce the purchase price. The choice is yours!** ** Fence to be completed between 6776 & 6772 Campbells Ridge Dr. the end of May.** **All appliances convey with the home including the washer & dryer, upgraded kitchen refrigerator, garage refrigerator and the chest freezer.** ''
Listing courtesy of Listing Agent: Stephanie Ross () from Listing Office: Miller and Hooks Realty LLC.
Selling Office: Miller and Hooks Realty LLC.
Copyright 2026 NCRMLS. All rights reserved. North Carolina Regional Multiple Listing Service, (NCRMLS), provides content displayed here (“provided content”) on an “as is” basis and makes no representations or warranties regarding the provided content, including, but not limited to those of non-infringement, timeliness, accuracy, or completeness. Individuals and companies using information presented are responsible for verification and validation of information they utilize and present to their customers and clients. NCRMLS will not be liable for any damage or loss resulting from use of the provided content or the products available through Portals, IDX, VOW, and/or Syndication. Recipients of this information shall not resell, redistribute, reproduce, modify, or otherwise copy any portion thereof without the expressed written consent of NCRMLS.
