

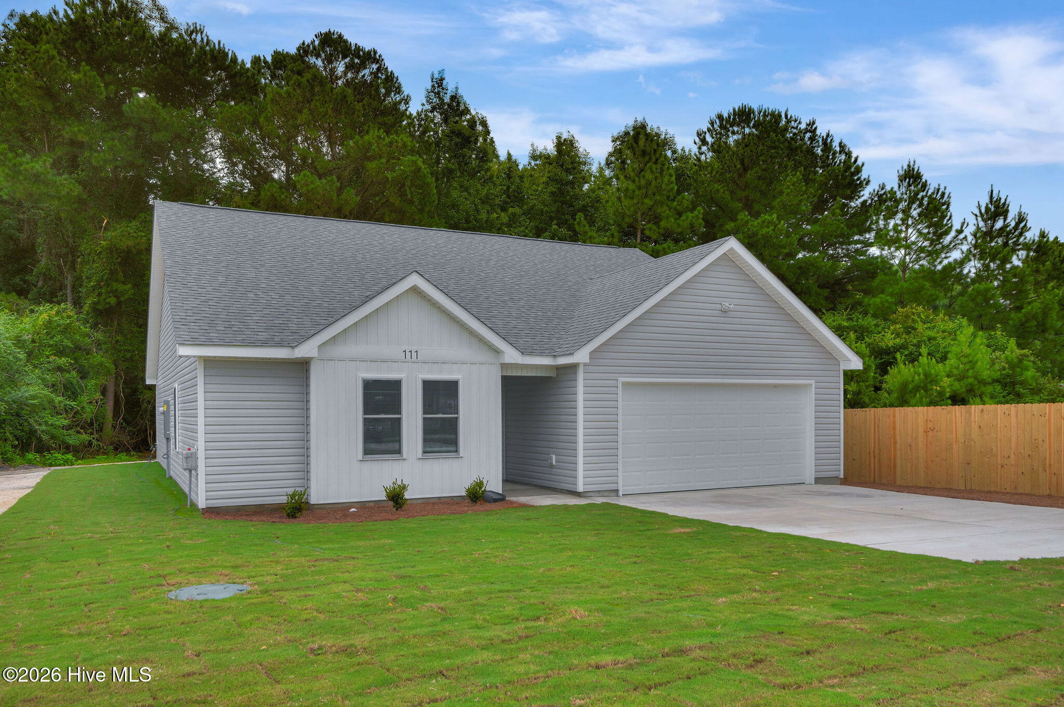


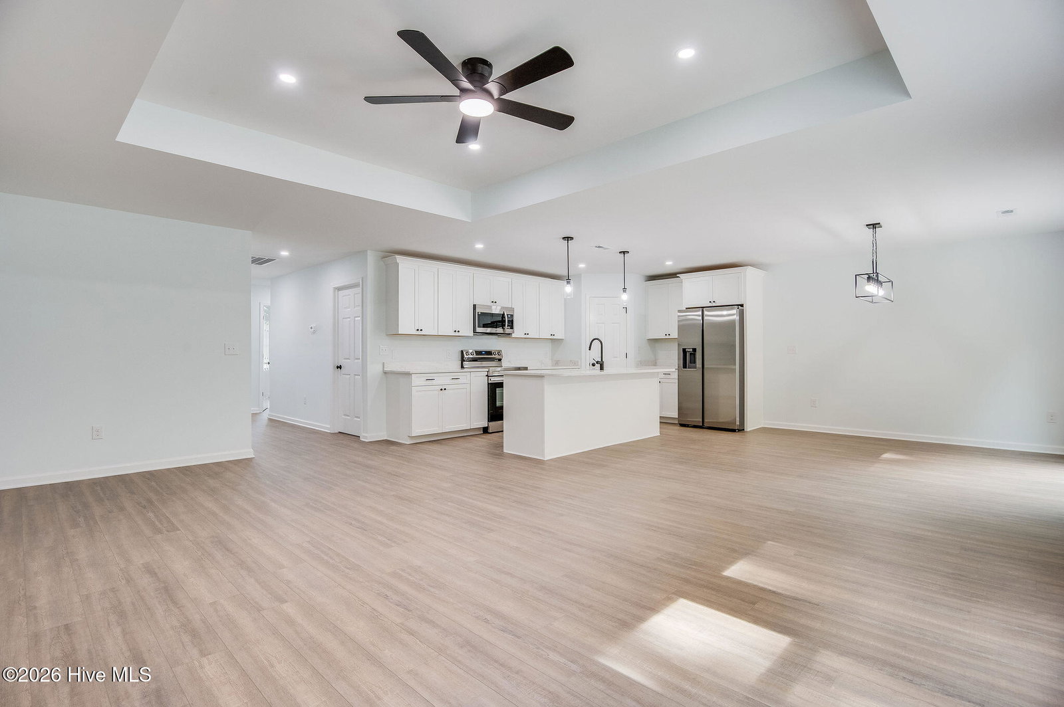


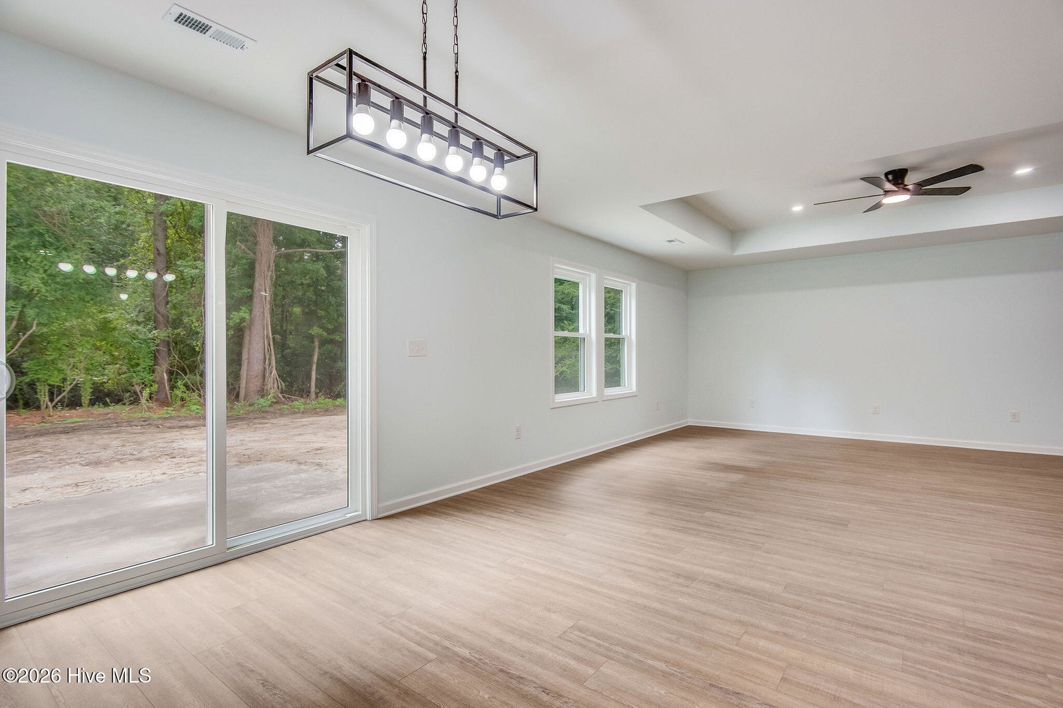


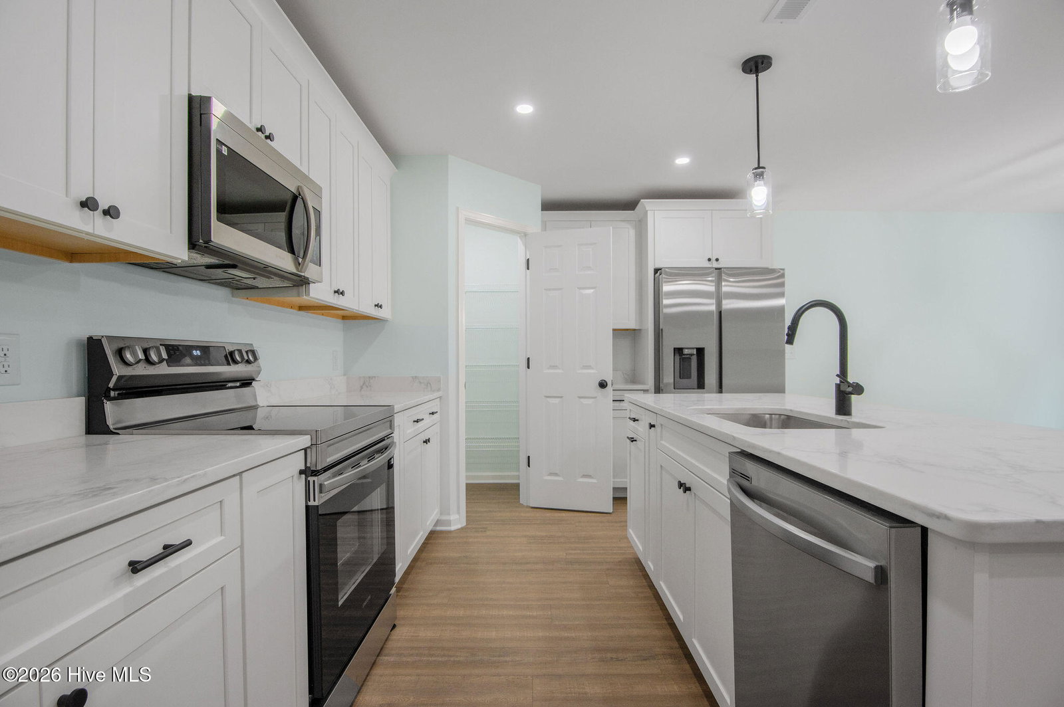


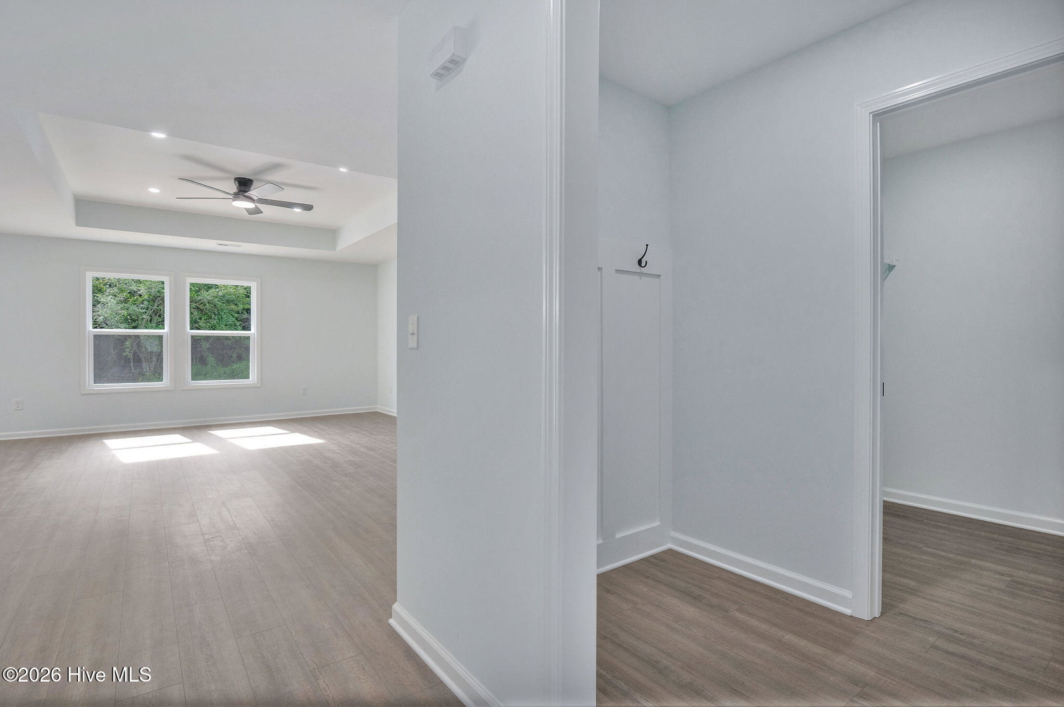


Builder is offering $5,000 use as you choose! Welcome to this beautifully crafted new construction home, estimated for completion in August 2026! Offering 3 bedrooms, 2 bathrooms, and just over 1,600 square feet, this thoughtfully designed home combines modern finishes with functional living spaces. Step inside to find durable luxury vinyl plank flooring flowing seamlessly throughout the entire home, complemented by an open and inviting layout. The kitchen is designed to impress with granite countertops, a spacious pantry, and ample cabinet space--perfect for both everyday living and entertaining. The home features generously sized bedrooms, each complete with ceiling fans and large closets for plenty of storage. A versatile ''pocket office'' provides the ideal space for working from home, studying, or staying organized. Retreat to the primary suite where tray ceilings add an elegant touch, echoed again in the living room for added character and dimension. Outside, enjoy a 10x12 concrete patio overlooking a large 2.06 acre lot--perfect for relaxing or hosting gatherings. Additional highlights include a two-car garage and a layout designed for comfort and convenience. Don't miss your opportunity to own a brand-new home with stylish finishes and room to grow!
Listing courtesy of Listing Agent: Tiffany & Crew Coastal Real Estate () from Listing Office: Keller Williams Innovate - Jax.

Copyright 2026 NCRMLS. All rights reserved. North Carolina Regional Multiple Listing Service, (NCRMLS), provides content displayed here (“provided content”) on an “as is” basis and makes no representations or warranties regarding the provided content, including, but not limited to those of non-infringement, timeliness, accuracy, or completeness. Individuals and companies using information presented are responsible for verification and validation of information they utilize and present to their customers and clients. NCRMLS will not be liable for any damage or loss resulting from use of the provided content or the products available through Portals, IDX, VOW, and/or Syndication. Recipients of this information shall not resell, redistribute, reproduce, modify, or otherwise copy any portion thereof without the expressed written consent of NCRMLS.
