


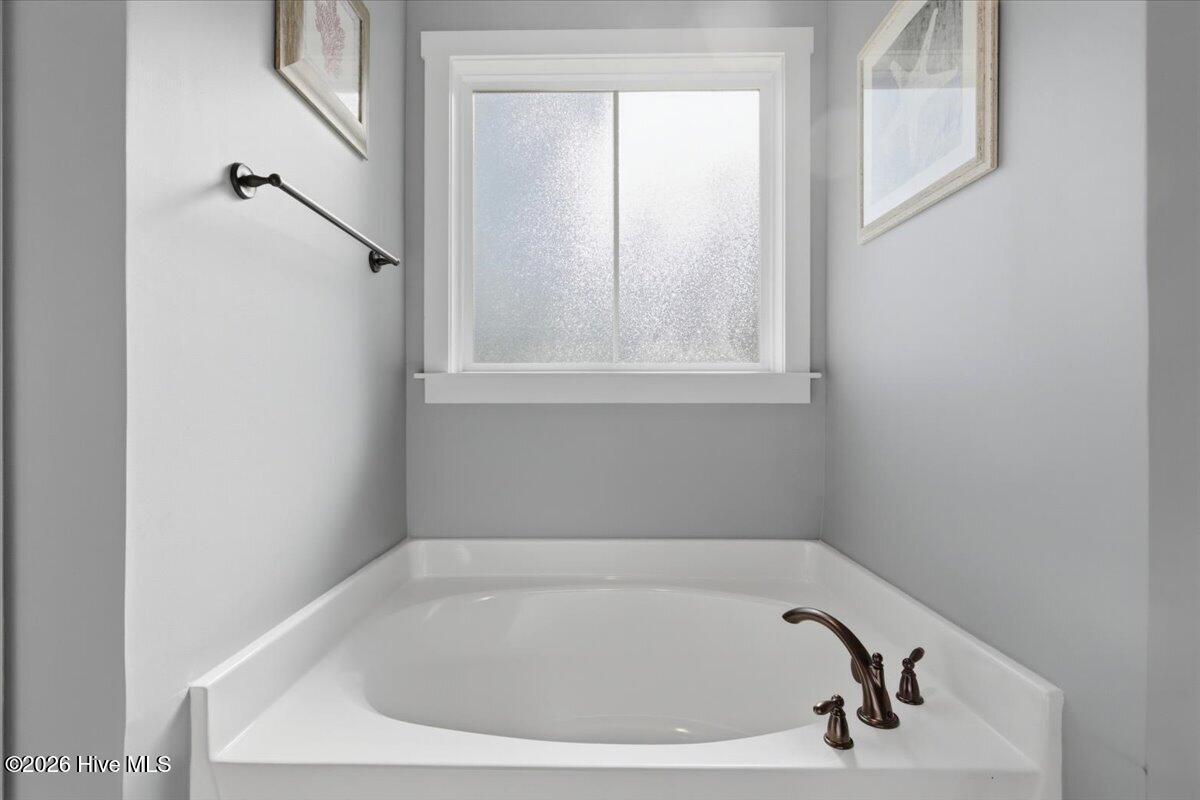


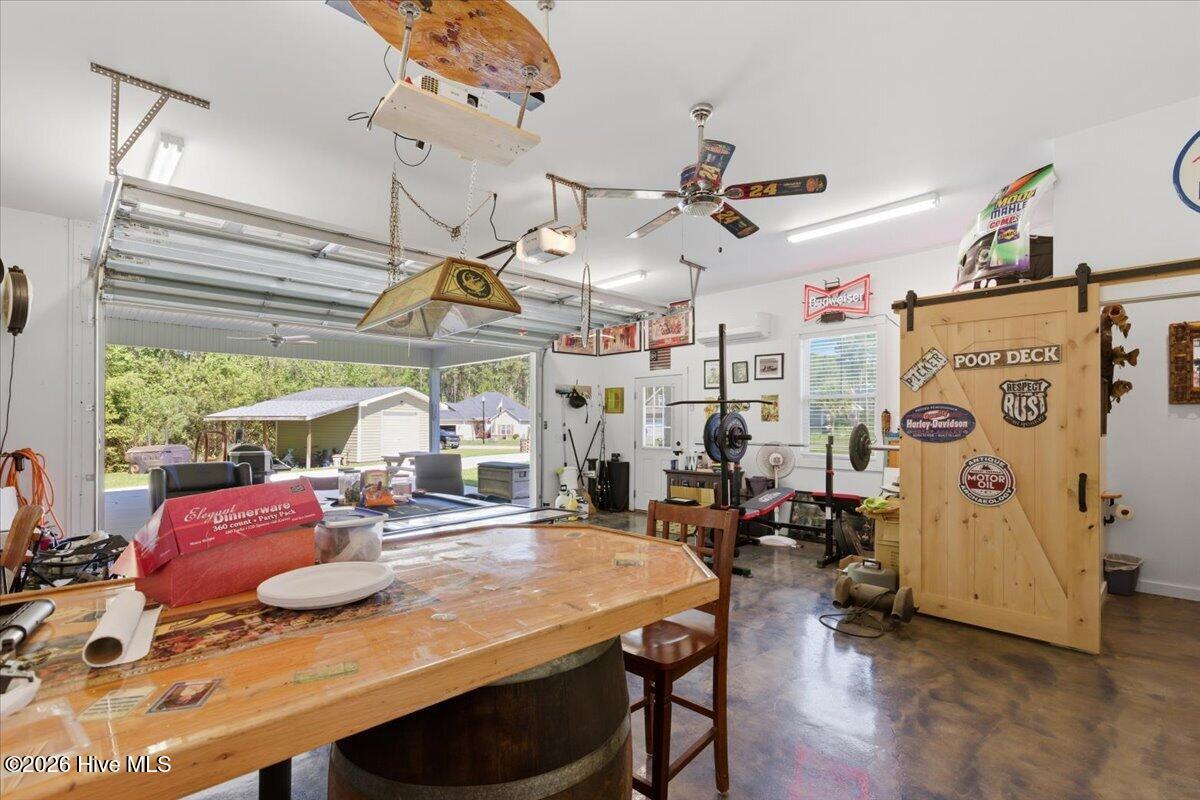


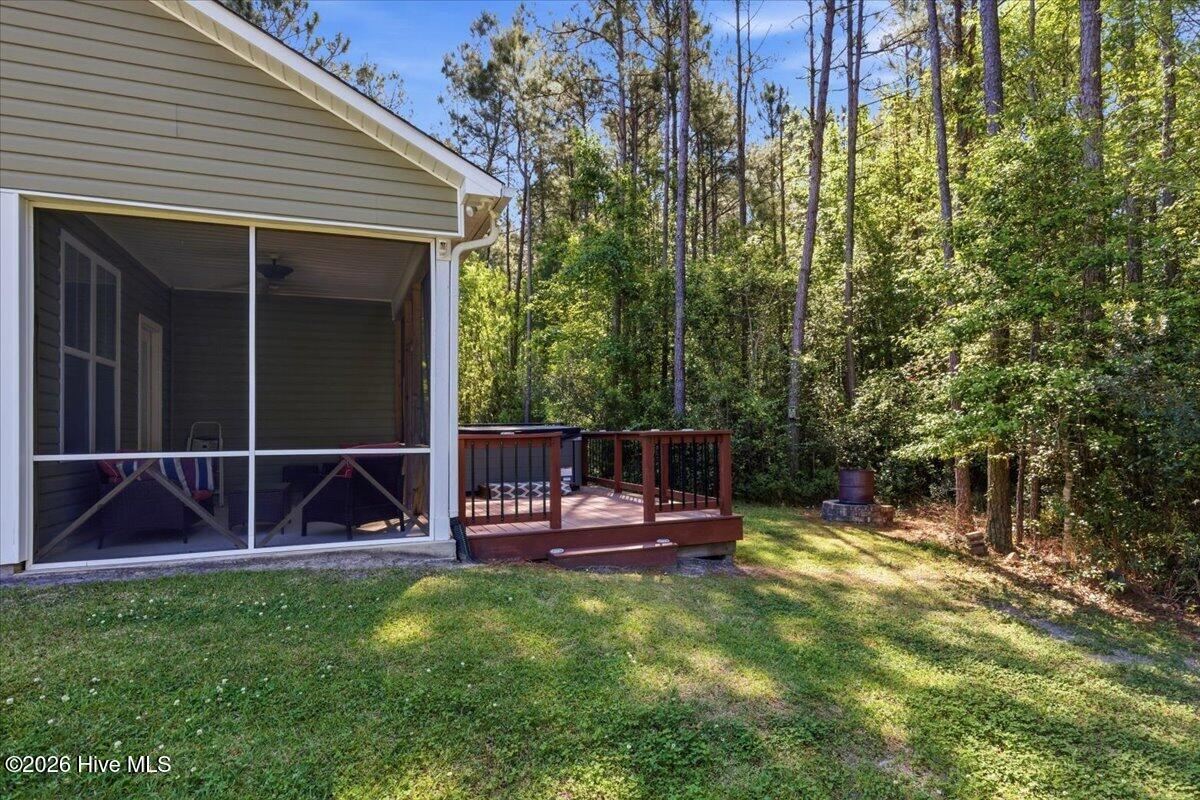


SHOWS like New! Well cared for 1680 sq ft cottage !This darling floorplan looks like a Doll House! Unique carriage style garage door, with pergola and an oversized covered front porch. As you enter, you will be in awe of glow from gas log fp . Finished wood floors in the foyer, living room kitchen and breakfast nook! The kitchen overlooks the spacious living room, Features include oil rubbed bronze lighting fixture package, granite countertops, matted bathroom countertops, tile flooring in all wet areas, designer paint colors and more! This home also offers an oversized back screen porch. Attached double garage~625 sq ft of heated and cooled area in Man Cave She Shed'' Refrigerator microwave stove convey~2 cars in Covered Porch or Carport perfect for entertaining. Yards and Yards of concrete with 2 driveways~ 16 x16Storage Building w/lean too~Rocking Chair Front Porch~HOTTUB~Topsail schools~
Listing courtesy of Listing Agent: Beverly H Knight () from Listing Office: HOMETOWNE REALTY CLAYTON EAST.

Copyright 2026 NCRMLS. All rights reserved. North Carolina Regional Multiple Listing Service, (NCRMLS), provides content displayed here (“provided content”) on an “as is” basis and makes no representations or warranties regarding the provided content, including, but not limited to those of non-infringement, timeliness, accuracy, or completeness. Individuals and companies using information presented are responsible for verification and validation of information they utilize and present to their customers and clients. NCRMLS will not be liable for any damage or loss resulting from use of the provided content or the products available through Portals, IDX, VOW, and/or Syndication. Recipients of this information shall not resell, redistribute, reproduce, modify, or otherwise copy any portion thereof without the expressed written consent of NCRMLS.
