

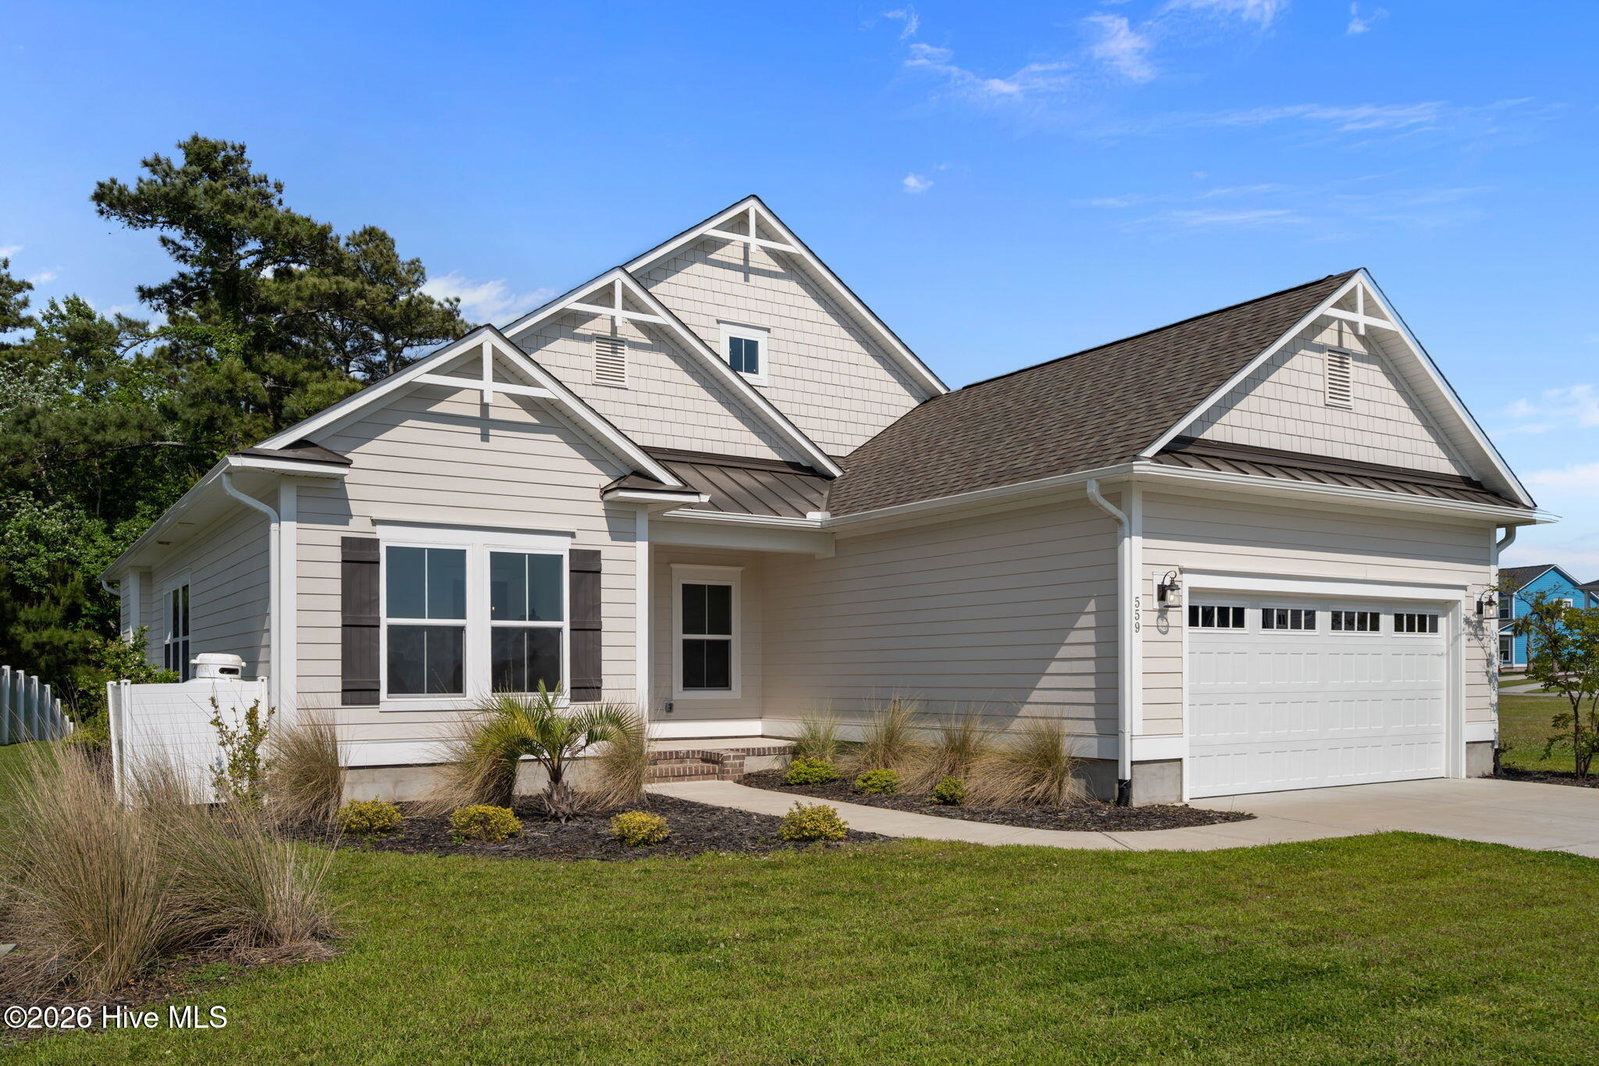

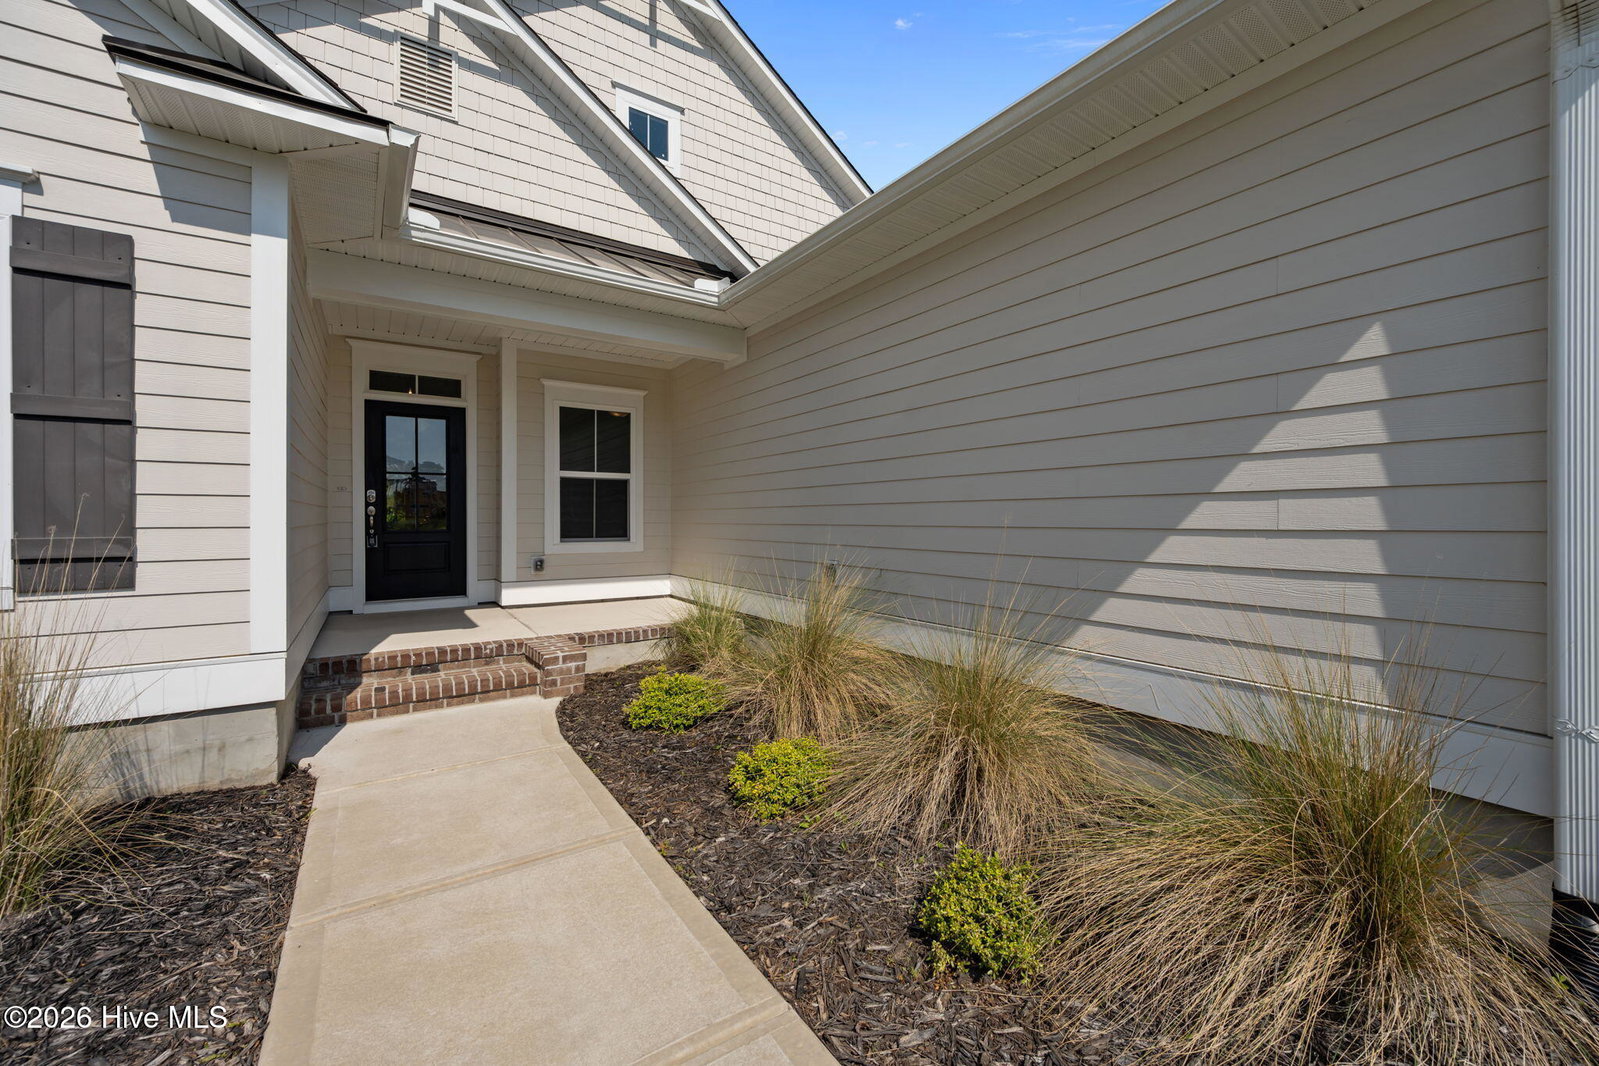


**Seller is now offering $5000 use as you choose allowance with acceptable Offer.*** Welcome to Summerhouse on Everett Bay, where comfort, style, and thoughtful design come together in this beautifully maintained home. From the inviting front porch to the well-appointed interior, every detail creates a warm and welcoming atmosphere. The main level offers a spacious and functional layout featuring a private primary suite, a secondary bedroom, and a versatile study that can easily serve as a third bedroom. Two full baths on the first floor provide convenience for both everyday living and guests. Upstairs, a large loft with its own full bath creates the perfect private retreat--ideal for visitors, a bonus room, or an additional suite. Designed for both relaxing and entertaining, the open-concept living and dining areas are enhanced by elegant coffered ceilings and flow seamlessly into a bright four seasons room and adjoining patio. The kitchen is a standout with quartz countertops, a large island, Whirlpool appliances, and a generous pantry--perfect for gathering and everyday use. The primary suite offers a peaceful escape, complete with an en-suite bath, oversized walk-in closet, and direct access to the laundry room for added convenience. Additional highlights include custom built-ins surrounding the fireplace, crown molding in key living areas, soft-close cabinetry, and a well-equipped garage with a service door, freestanding wash tub, and ample storage space. This home offers the perfect blend of functionality and charm in one of the area's most desirable communities.
Listing courtesy of Listing Agent: Nicole Parks () from Listing Office: RE/MAX Executive.

Copyright 2026 NCRMLS. All rights reserved. North Carolina Regional Multiple Listing Service, (NCRMLS), provides content displayed here (“provided content”) on an “as is” basis and makes no representations or warranties regarding the provided content, including, but not limited to those of non-infringement, timeliness, accuracy, or completeness. Individuals and companies using information presented are responsible for verification and validation of information they utilize and present to their customers and clients. NCRMLS will not be liable for any damage or loss resulting from use of the provided content or the products available through Portals, IDX, VOW, and/or Syndication. Recipients of this information shall not resell, redistribute, reproduce, modify, or otherwise copy any portion thereof without the expressed written consent of NCRMLS.
