


+12524139927
Coastal Carolina Dreams Realty


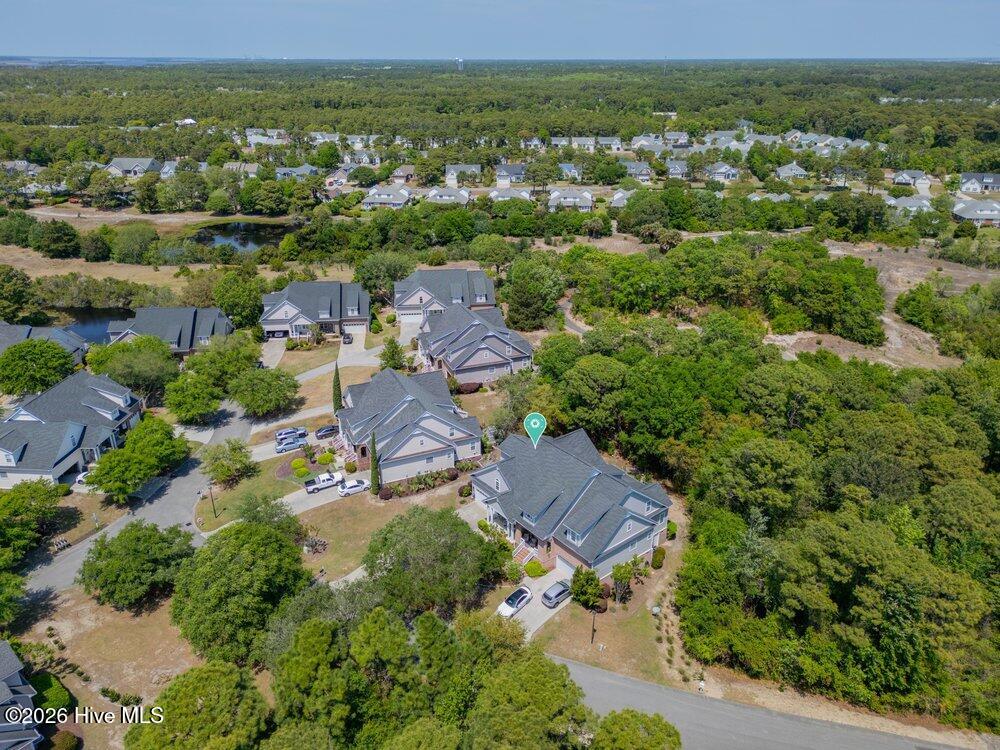


Space, light, and a natural backdrop come together in this end-unit townhome in the Telfair Summit community. With over 2,600 square feet of heated living space, the layout offers both openness and flexibility. As an end unit, it benefits from additional windows, and the street design limits through traffic for added separation from busier roads. At the front of the home, a formal dining room connects directly to the kitchen, creating an easy flow for everyday meals or gatherings. The kitchen features sea glass blue quartz countertops, light-stained cabinetry, stainless steel appliances (including a gas range), and plenty of storage. A hop-up counter provides space for stools, while the open design connects seamlessly to the living room, which features a vaulted ceiling, built-in shelving, and a gas log fireplace. Wood flooring runs throughout the main living areas and into the primary bedroom. The primary suite includes a walk-in shower, double-sink vanity, and walk-in closet. Upstairs, two guest bedrooms share a full bathroom with a tub/shower combination. The large loft/flex space includes a built-in Murphy bed and overlooks the living room, with a glass partition for added privacy. The outdoor living space is just as inviting, with a screened porch leading to a paver patio and a back yard overlooking a wooded area and nature. Roof replaced in 2018. HVAC units replaced in 2022/2023. HOA is $350/month with quarterly insurance at $547.44. Located minutes to Carolina Beach and Carolina Beach State Park.
Listing courtesy of Listing Agent: The Cameron Team () from Listing Office: Coldwell Banker Sea Coast Advantage.
Selling Office: Berkshire Hathaway HomeServices Carolina Premier Properties.
Copyright 2026 NCRMLS. All rights reserved. North Carolina Regional Multiple Listing Service, (NCRMLS), provides content displayed here (“provided content”) on an “as is” basis and makes no representations or warranties regarding the provided content, including, but not limited to those of non-infringement, timeliness, accuracy, or completeness. Individuals and companies using information presented are responsible for verification and validation of information they utilize and present to their customers and clients. NCRMLS will not be liable for any damage or loss resulting from use of the provided content or the products available through Portals, IDX, VOW, and/or Syndication. Recipients of this information shall not resell, redistribute, reproduce, modify, or otherwise copy any portion thereof without the expressed written consent of NCRMLS.
