


+12524139927
Coastal Carolina Dreams Realty


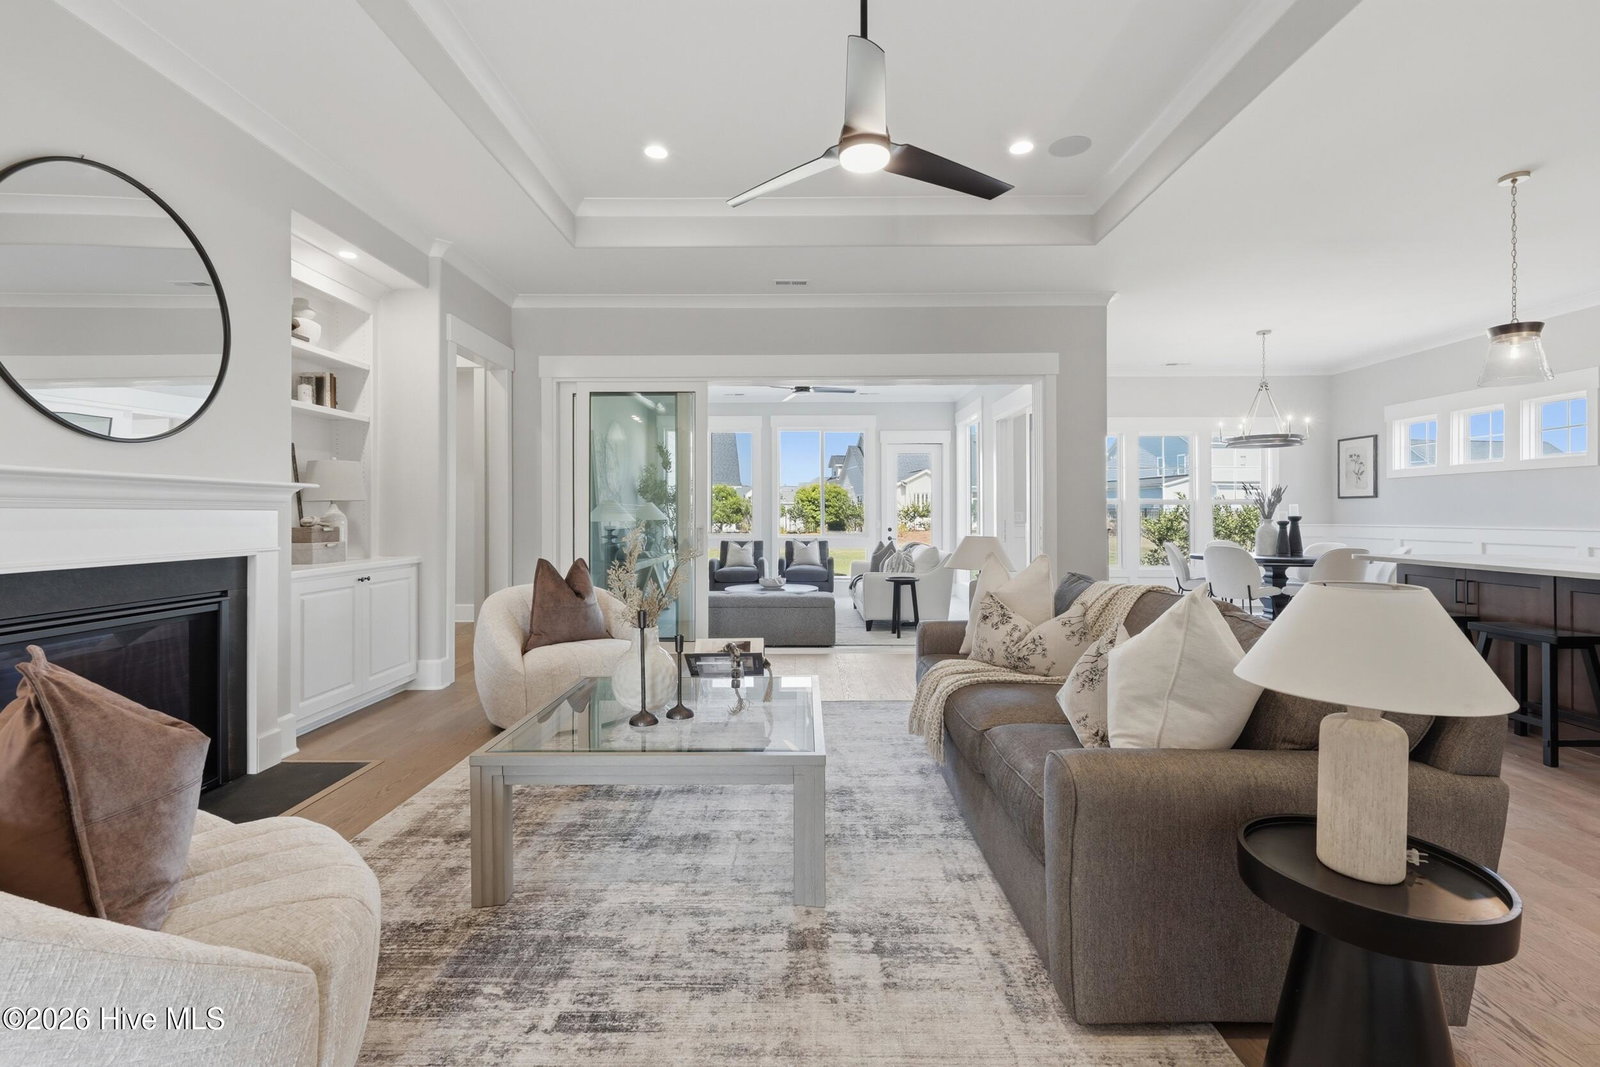


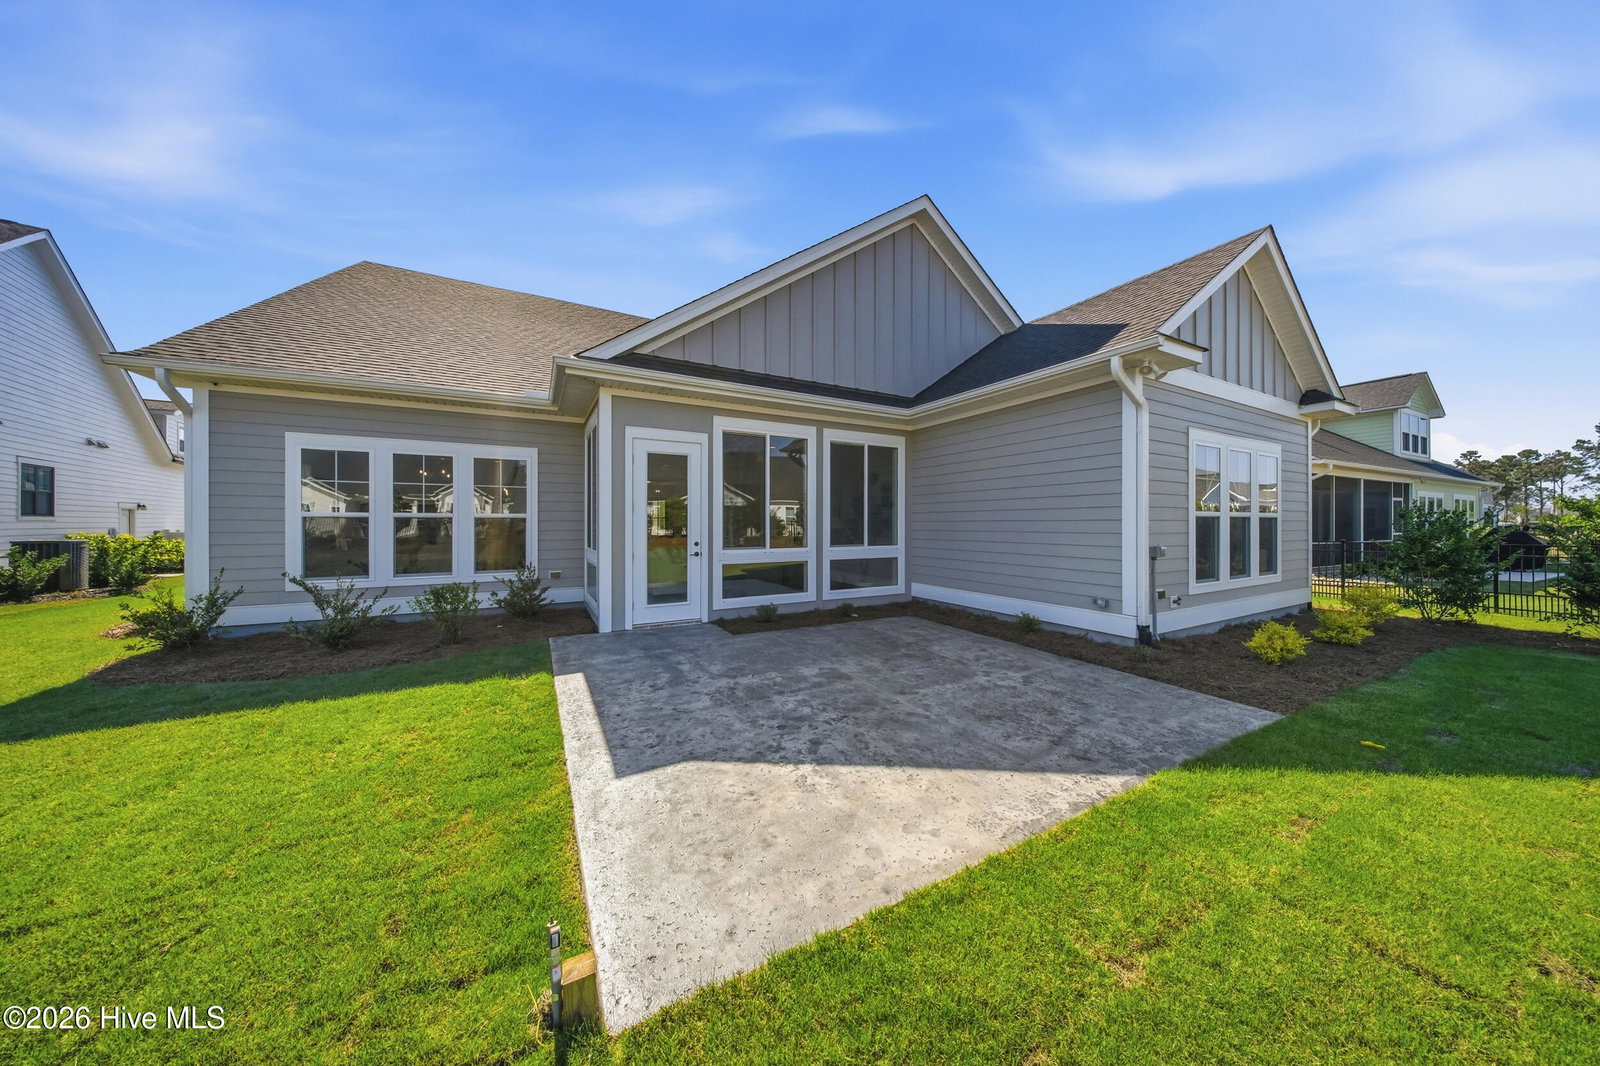


BOAT SLIP AVAILABLE - Presenting an exceptional new construction residence by Atlantic Builders, showcasing one of their most sought-after floor plans with 3,088 square feet of refined coastal living. From the moment you enter, the home makes a statement with 10-foot ceilings, 8-foot doors, and a thoughtfully designed layout that blends sophistication with everyday comfort. The oversized garage offers ample space for vehicles, storage, and a golf cart garage , perfectly complementing the coastal lifestyle. A beautifully appointed study with coffered ceilings provides a quiet retreat, while the main living areas flow seamlessly for both entertaining and relaxation. The home features a well-designed drop zone, and a spacious laundry room complete with custom cabinetry and utility sink. The primary suite is a true sanctuary, highlighted by dual walk-in closets and a layout designed for both privacy and convenience. An elegant powder room serves guests, while the all-season porch with its own dedicated HVAC zone creates a year-round space to unwind and enjoy the natural surroundings. Outdoors, the home is enhanced by an irrigation well and a professionally designed landscaping package, including a raised rear berm that provides a lush, private backdrop--ensuring a serene setting without visible neighboring homes. Elevating the lifestyle even further, a 40-foot boat slip is available for purchase, offering the rare opportunity to golf cart from your home to your boat and out onto the water--the ultimate expression of coastal living. This is more than a home--it's a lifestyle defined by quality, privacy, and effortless access to the water. Opportunities like this are limited.
Listing courtesy of Listing Agent: Brett Blizzard () from Listing Office: Destination Realty Corporation, LLC.
Selling Office: eXp Realty.
Copyright 2026 NCRMLS. All rights reserved. North Carolina Regional Multiple Listing Service, (NCRMLS), provides content displayed here (“provided content”) on an “as is” basis and makes no representations or warranties regarding the provided content, including, but not limited to those of non-infringement, timeliness, accuracy, or completeness. Individuals and companies using information presented are responsible for verification and validation of information they utilize and present to their customers and clients. NCRMLS will not be liable for any damage or loss resulting from use of the provided content or the products available through Portals, IDX, VOW, and/or Syndication. Recipients of this information shall not resell, redistribute, reproduce, modify, or otherwise copy any portion thereof without the expressed written consent of NCRMLS.
