


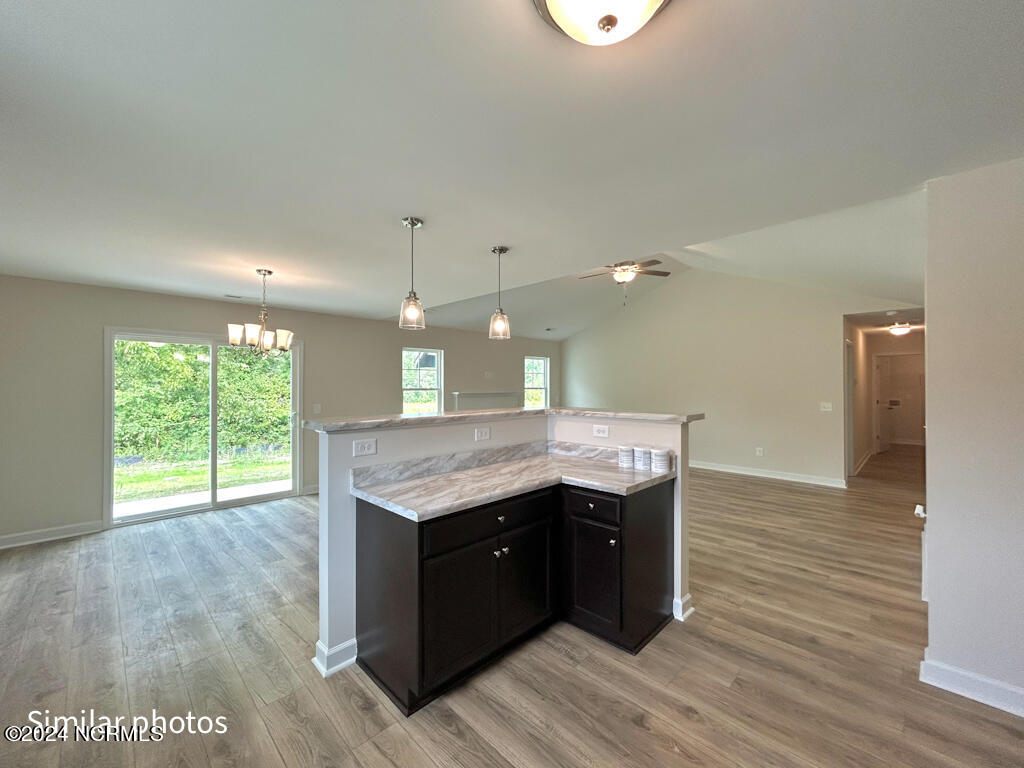


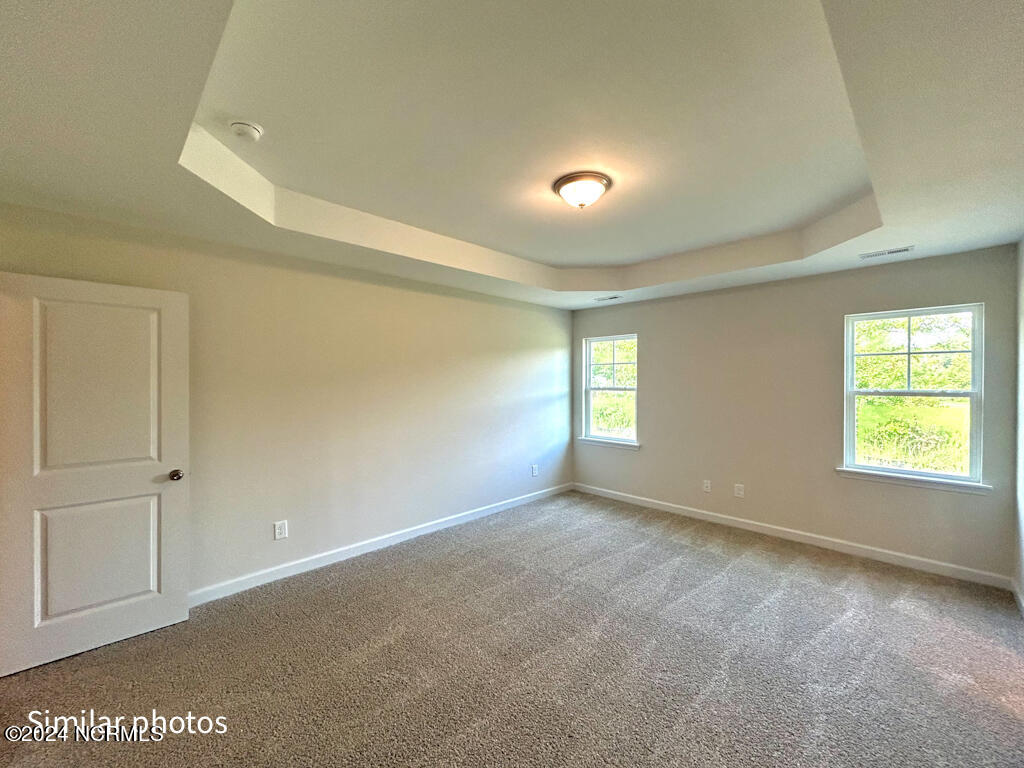


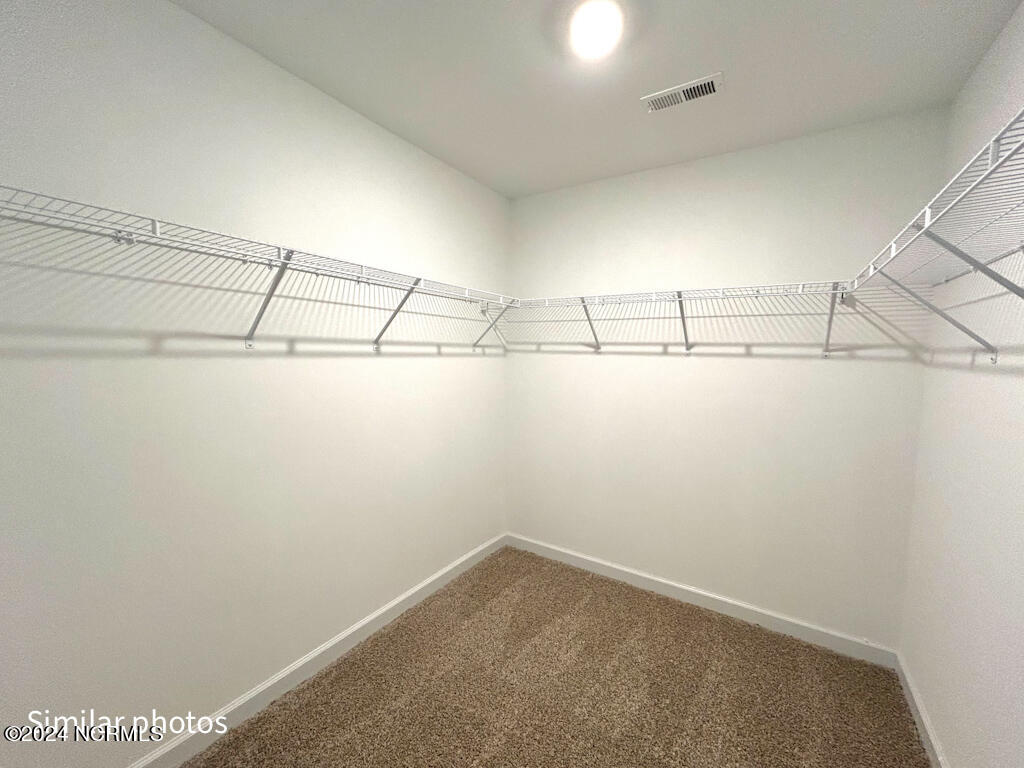


SELLER IS OFFERING $3,000 ''USE AS YOU CHOOSE'' *Home is at DRYWALL stage* Lender Incentive Available Introducing the Celene! This 1,796 heated sq ft home has all of the space & comfort you've been looking for! This home features 3 bedrooms w/additional room perfect for an office space or a family that homeschools! The primary bedroom features a vaulted ceiling & walk in closet. Entering the primary bathroom will truly make you want to relax after a long day! With double vanity sinks, a walk in shower & separate soaker tub, this room gives you calm & relaxing energy. The spacious kitchen is the heart of this home! It includes the perfect amount of cabinet & counter space. Featuring an open floor plan, this home is a dream for someone that loves to entertain! As you step into the living room you will fall in love with the cathedral ceiling! Located in the peaceful neighborhood of Vista Cay Village, will allow you to enjoy country living at its best!! This neighborhood is conveniently located close to everything in Onslow county along with the best fishing, community events, shopping and mouth watering foods available just minutes away! ***These are similar photos and color selections may vary.***
Listing courtesy of Listing Agent: Rick Osborne () from Listing Office: Berkshire Hathaway HomeServices Carolina Premier Properties.

Copyright 2026 NCRMLS. All rights reserved. North Carolina Regional Multiple Listing Service, (NCRMLS), provides content displayed here (“provided content”) on an “as is” basis and makes no representations or warranties regarding the provided content, including, but not limited to those of non-infringement, timeliness, accuracy, or completeness. Individuals and companies using information presented are responsible for verification and validation of information they utilize and present to their customers and clients. NCRMLS will not be liable for any damage or loss resulting from use of the provided content or the products available through Portals, IDX, VOW, and/or Syndication. Recipients of this information shall not resell, redistribute, reproduce, modify, or otherwise copy any portion thereof without the expressed written consent of NCRMLS.
