


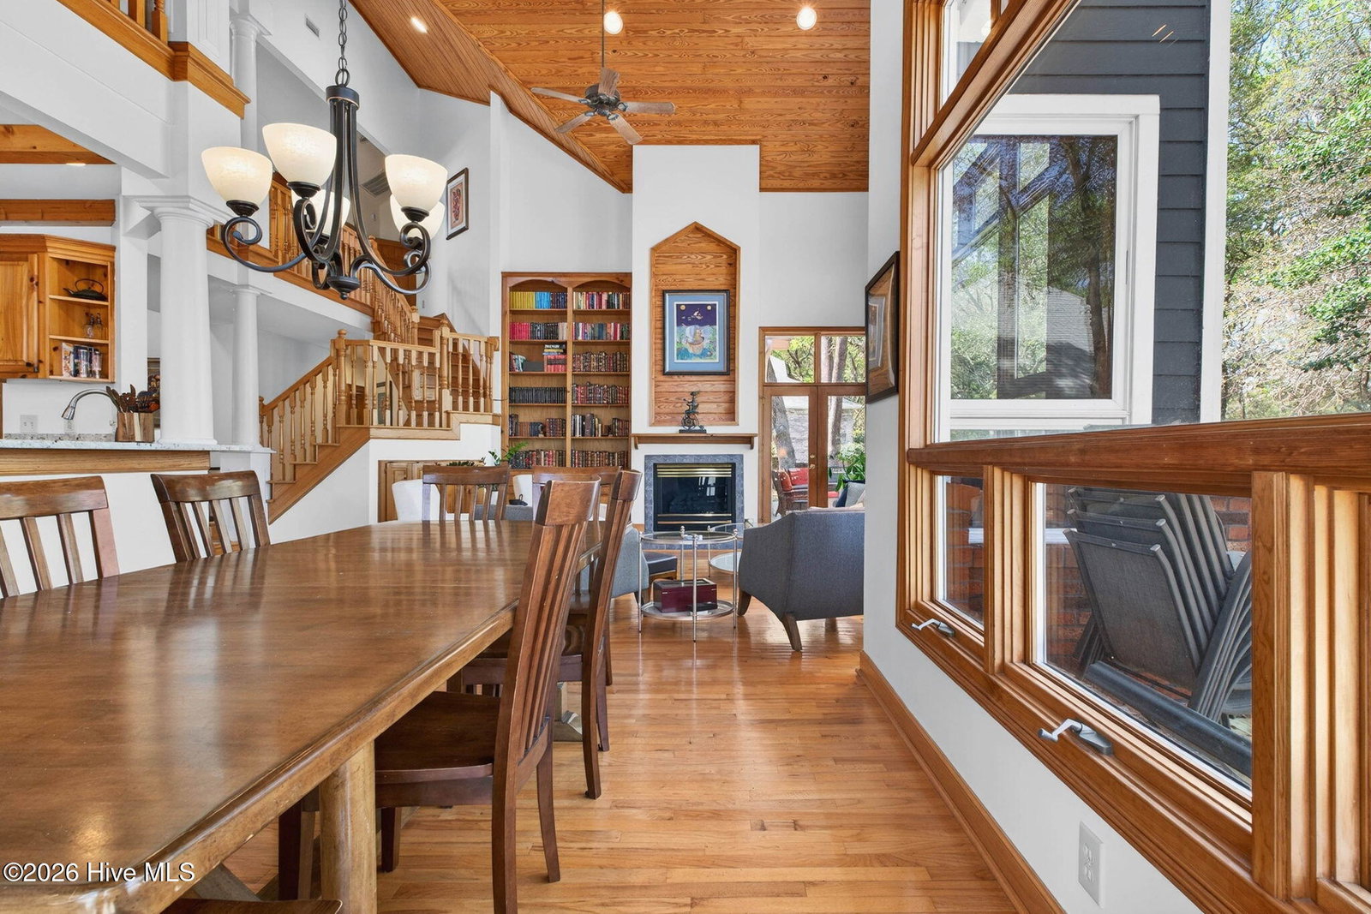


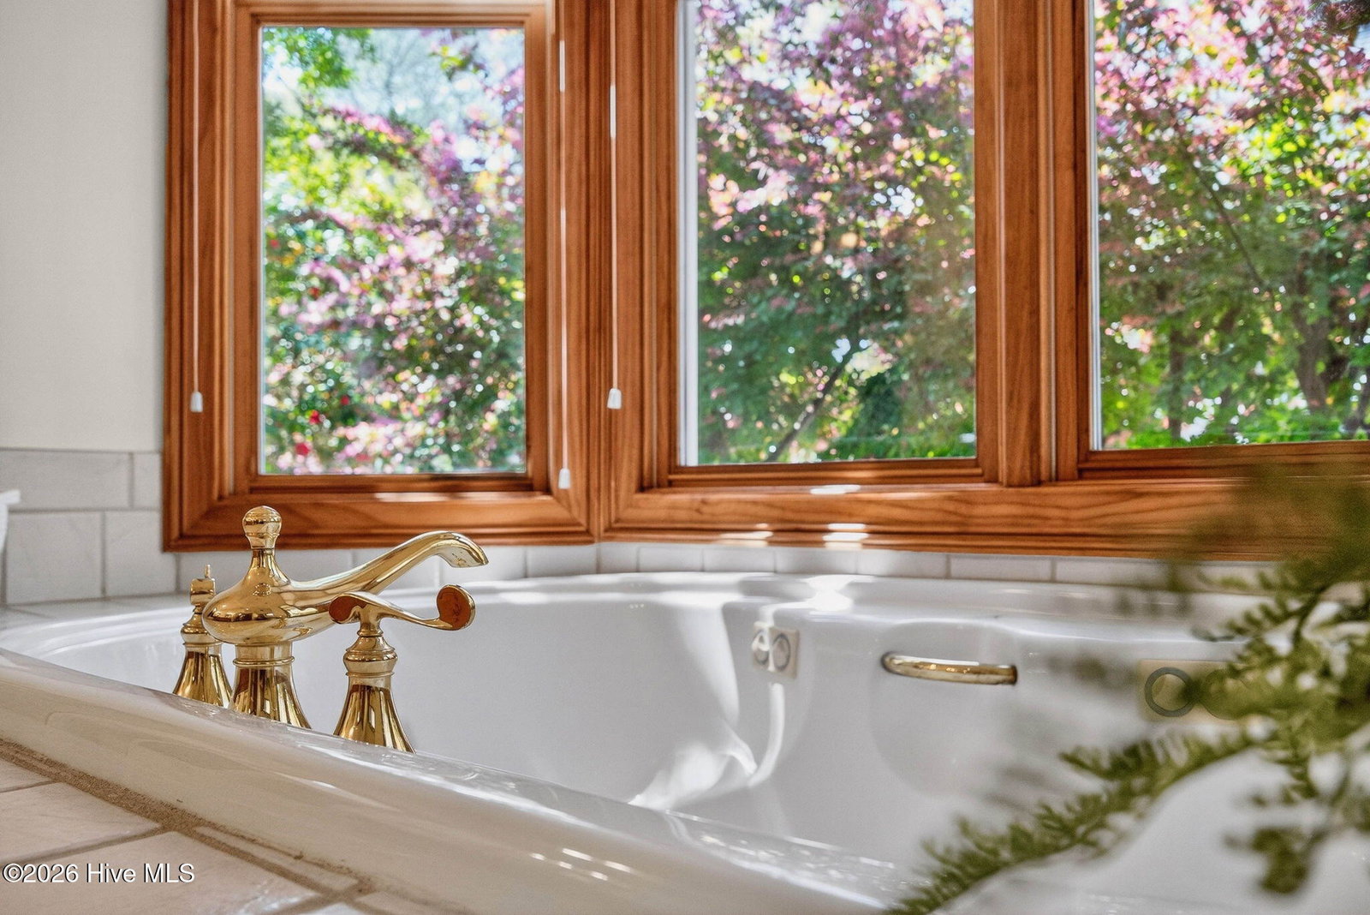


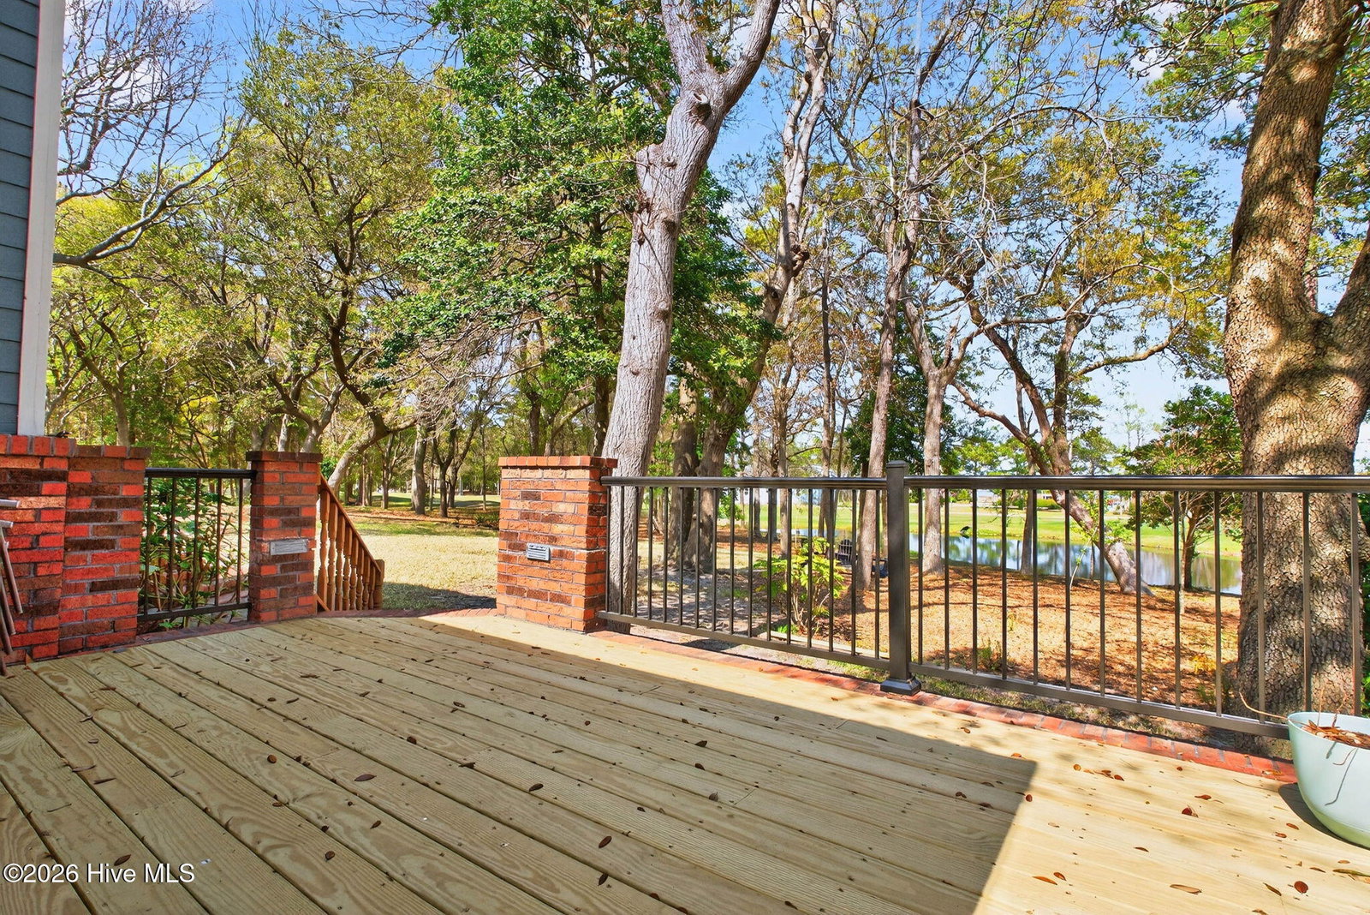


Welcome to this stunning home in the highly sought-after gated golf community of Lockwood Folly, where majestic live oak trees create a breathtaking entrance and a true sense of coastal Carolina charm. Pride of ownership is evident throughout, with numerous recent updates enhancing both style and functionality. The spacious great room is the heart of the home, featuring soaring vaulted ceilings, rich hardwood floors, a cozy gas fireplace, and expansive windows that flood the space with natural light. The gourmet kitchen is designed to impress, offering a gas cooktop, double wall ovens, newer granite countertops, and a convenient pantry--perfect for both everyday living and entertaining. The main level includes a generous primary suite with an en-suite bath, along with an additional bedroom, full bath, and a versatile study. Upstairs, you'll find another bedroom with a private patio, a large den, and a bonus room--ideal for guests, hobbies, or extra living space. Step outside to enjoy the peaceful surroundings from your covered front porch or unwind on the expansive back deck overlooking a tranquil pond and the golf course. Lockwood Folly offers exceptional amenities including a clubhouse on the Intracoastal Waterway with a restaurant, fitness center, and pro shop, as well as a waterfront pool, tennis courts, and scenic walking trails. All of this just minutes from Holden Beach, shopping, and dining--making this the perfect blend of luxury, comfort, and coastal lifestyle.
Listing courtesy of Listing Agent: Crystal P Babson () from Listing Office: Berkshire Hathaway HomeServices Carolina Premier Properties.

Copyright 2026 NCRMLS. All rights reserved. North Carolina Regional Multiple Listing Service, (NCRMLS), provides content displayed here (“provided content”) on an “as is” basis and makes no representations or warranties regarding the provided content, including, but not limited to those of non-infringement, timeliness, accuracy, or completeness. Individuals and companies using information presented are responsible for verification and validation of information they utilize and present to their customers and clients. NCRMLS will not be liable for any damage or loss resulting from use of the provided content or the products available through Portals, IDX, VOW, and/or Syndication. Recipients of this information shall not resell, redistribute, reproduce, modify, or otherwise copy any portion thereof without the expressed written consent of NCRMLS.
