


+12524139927
Coastal Carolina Dreams Realty


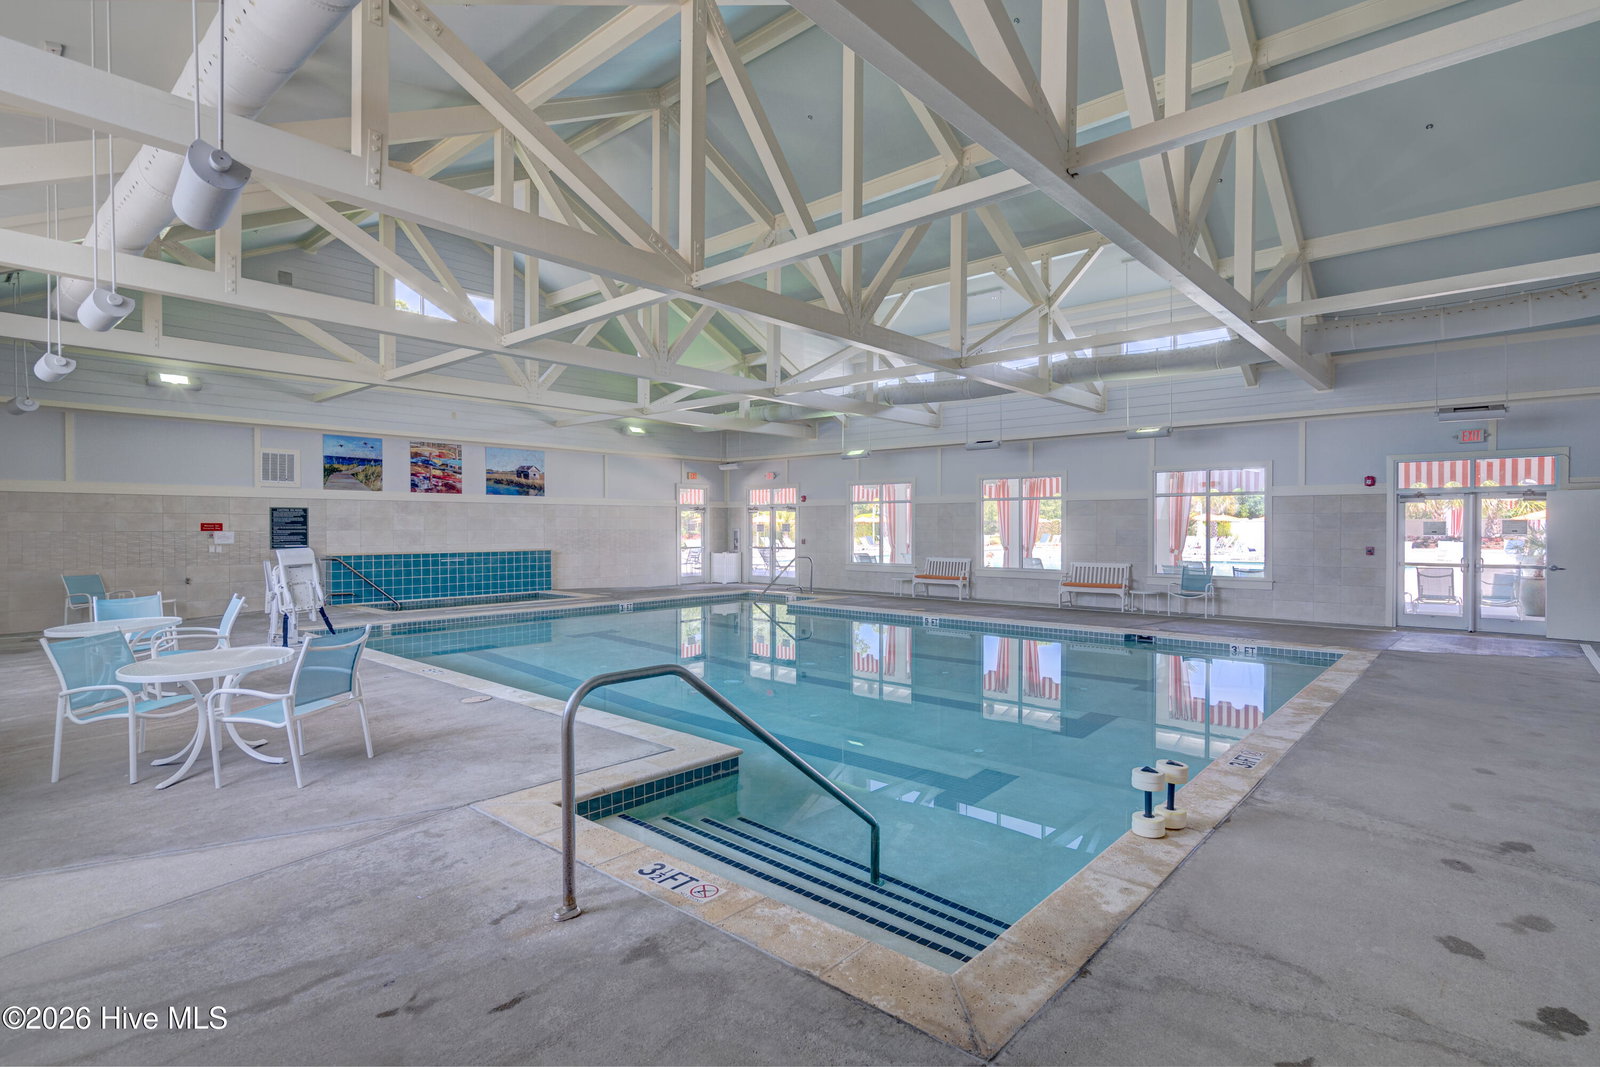


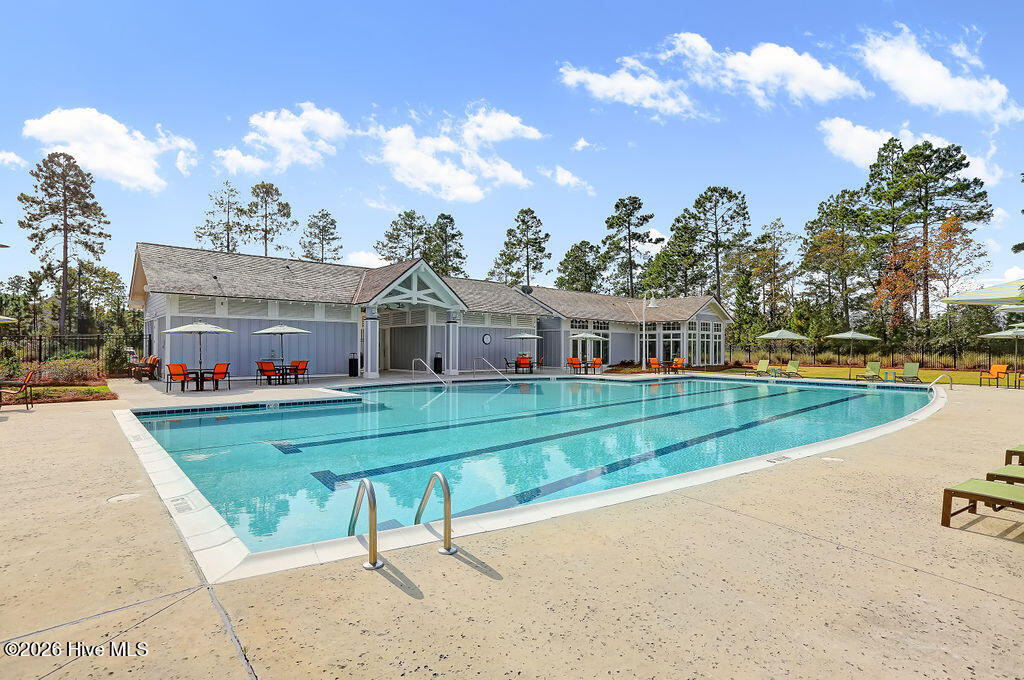


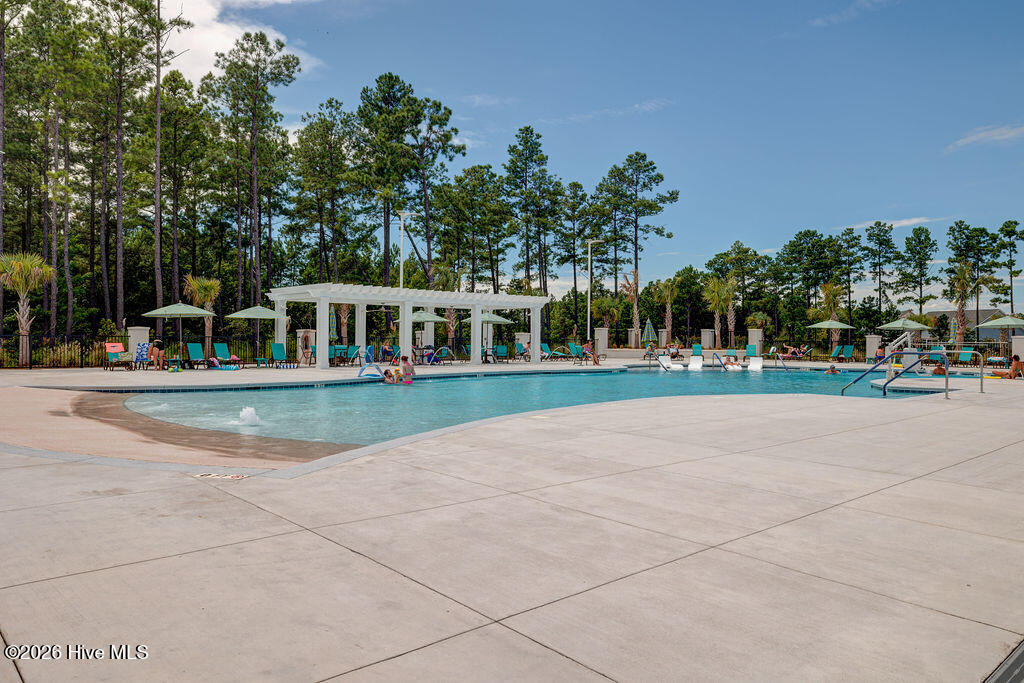


Absolutely gorgeous waterfront lot with views from nearly every room in this custom-built 2023 modern farmhouse by Kent Homes in The Lakes at Brunswick Forest, featuring 4 bedrooms, 3.5 baths, a 3-car garage, office/den, and an open floor plan with spacious living areas. Extended screened lanai with stamped concrete and ceiling fans overlooks the pond and natural setting. Chef's kitchen with white quartz countertops, stainless steel appliances, 5-burner gas cooktop, large island with deep sink, and walk-in pantry with wood shelving. Living room with built-ins, natural gas fireplace, and corner sliding glass doors creating an open, airy feel with unobstructed water views. Wide plank flooring throughout the entire downstairs including living areas, bedrooms, and office, with tile in baths. Private primary suite with pond views, two walk-in closets, and ensuite with direct laundry access. Move-in ready with lawn maintenance included. Brunswick Forest offers resort-style amenities including three outdoor pools, an indoor pool, Fitness & Wellness Center with full gym and cardio, additional amenity centers, tennis, pickleball, basketball, trails, parks, dog park, kayak launch, and community activities. Optional Cape Fear National golf and social memberships available. The Villages at Brunswick Forest at the entrance offer convenient shopping, dining, grocery, and medical. Minutes to Historic Downtown Wilmington and area beaches.
Listing courtesy of Listing Agent: Michelle D Gurrera () from Listing Office: Coldwell Banker Sea Coast Advantage.
Selling Office: Coastal Properties.
Copyright 2026 NCRMLS. All rights reserved. North Carolina Regional Multiple Listing Service, (NCRMLS), provides content displayed here (“provided content”) on an “as is” basis and makes no representations or warranties regarding the provided content, including, but not limited to those of non-infringement, timeliness, accuracy, or completeness. Individuals and companies using information presented are responsible for verification and validation of information they utilize and present to their customers and clients. NCRMLS will not be liable for any damage or loss resulting from use of the provided content or the products available through Portals, IDX, VOW, and/or Syndication. Recipients of this information shall not resell, redistribute, reproduce, modify, or otherwise copy any portion thereof without the expressed written consent of NCRMLS.
