


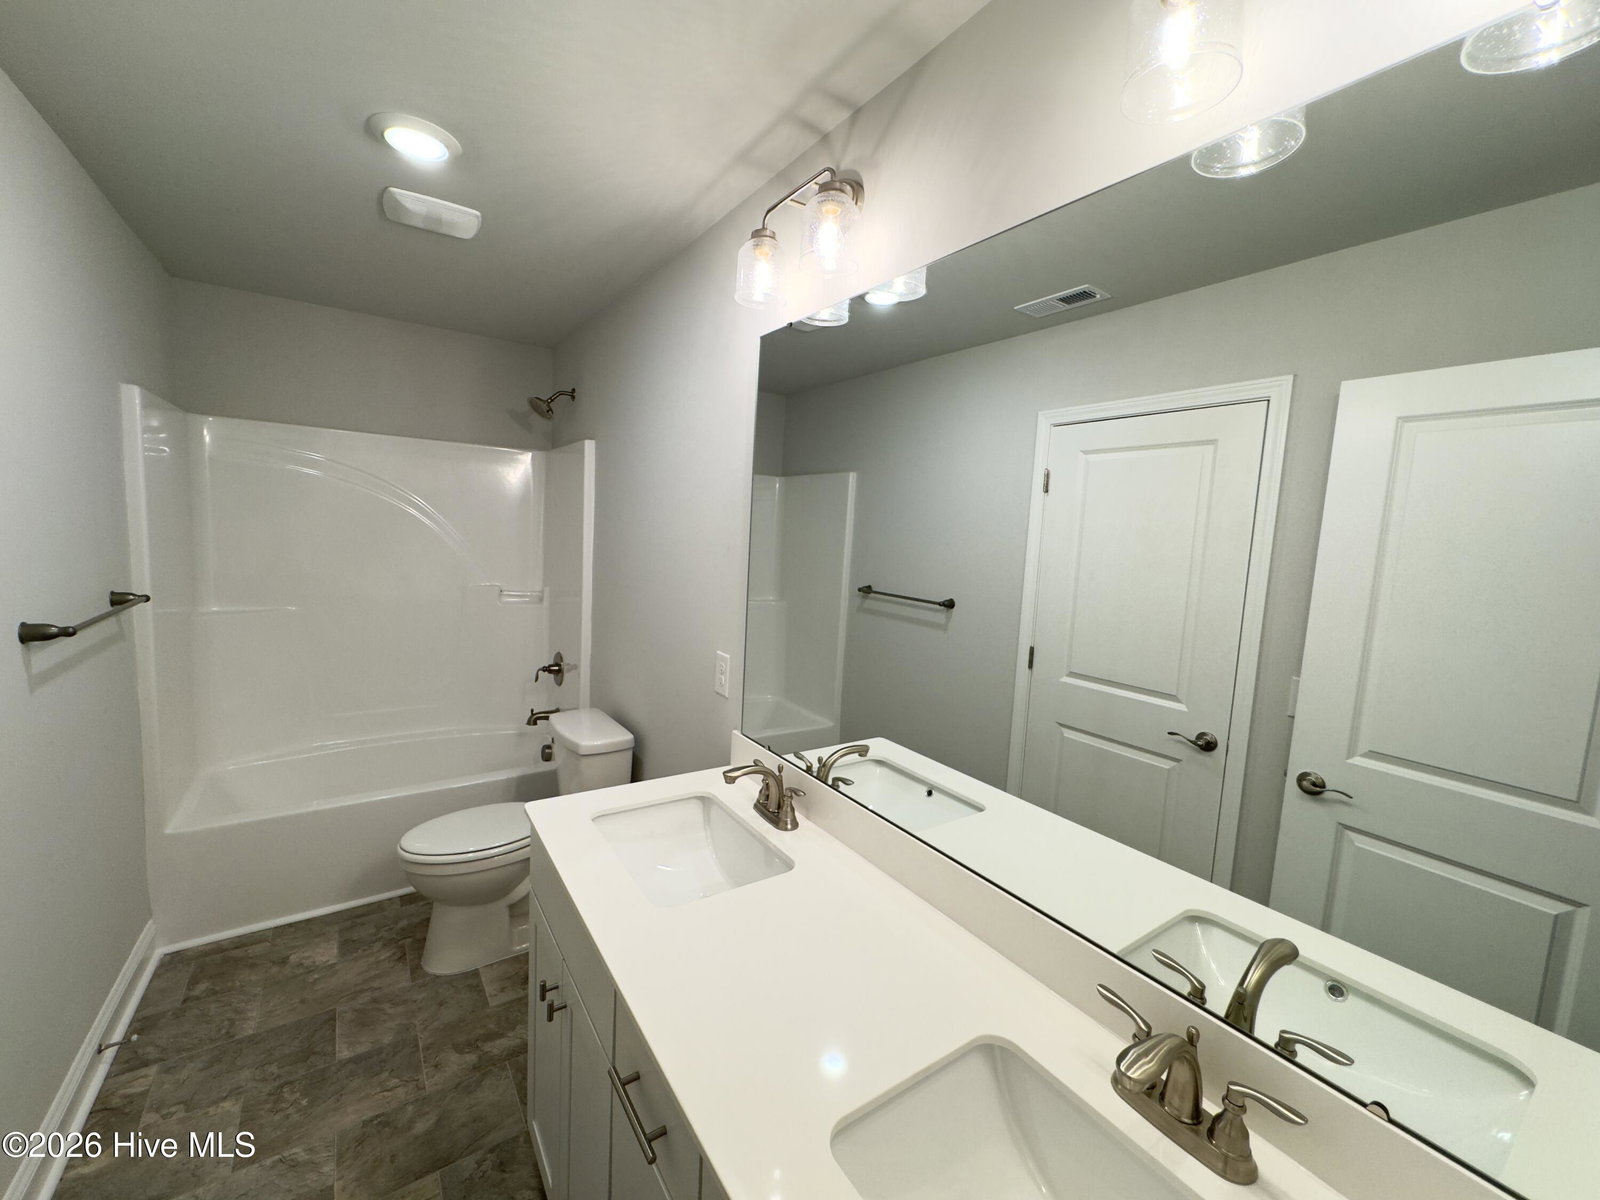


*MOVE IN READY* New construction. Welcome to Rutledge! This spacious 2,307 floor plan offers a functional layout designed for modern living. The main level features a formal dining room and a well-appointed kitchen with an adjacent breakfast nook, all flowing seamlessly into the family room. From there, step out onto the private deck, perfect for outdoor relaxation or entertaining. Upstairs, you will find the primary suite along with three additional bedrooms, providing a total of four bedrooms and 2.5 bathrooms to comfortably accommodate your needs. The community features a swimming pool, basketball court, tennis and pickleball. Enjoy serene afternoons by the community pond and its scenic walking areas. Located near Holden Beach and Ocean Isle Beach and just minutes from shopping and dining in Shallotte.
Listing courtesy of Listing Agent: Andrew Jones () from Listing Office: ADAMS HOMES REALTY NC INC.

Copyright 2026 NCRMLS. All rights reserved. North Carolina Regional Multiple Listing Service, (NCRMLS), provides content displayed here (“provided content”) on an “as is” basis and makes no representations or warranties regarding the provided content, including, but not limited to those of non-infringement, timeliness, accuracy, or completeness. Individuals and companies using information presented are responsible for verification and validation of information they utilize and present to their customers and clients. NCRMLS will not be liable for any damage or loss resulting from use of the provided content or the products available through Portals, IDX, VOW, and/or Syndication. Recipients of this information shall not resell, redistribute, reproduce, modify, or otherwise copy any portion thereof without the expressed written consent of NCRMLS.
