


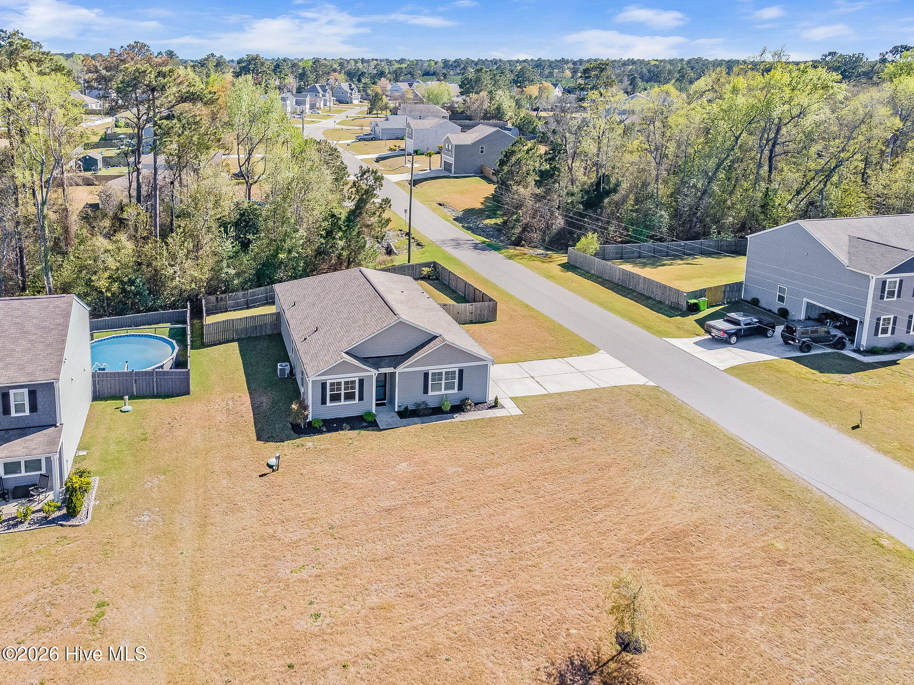


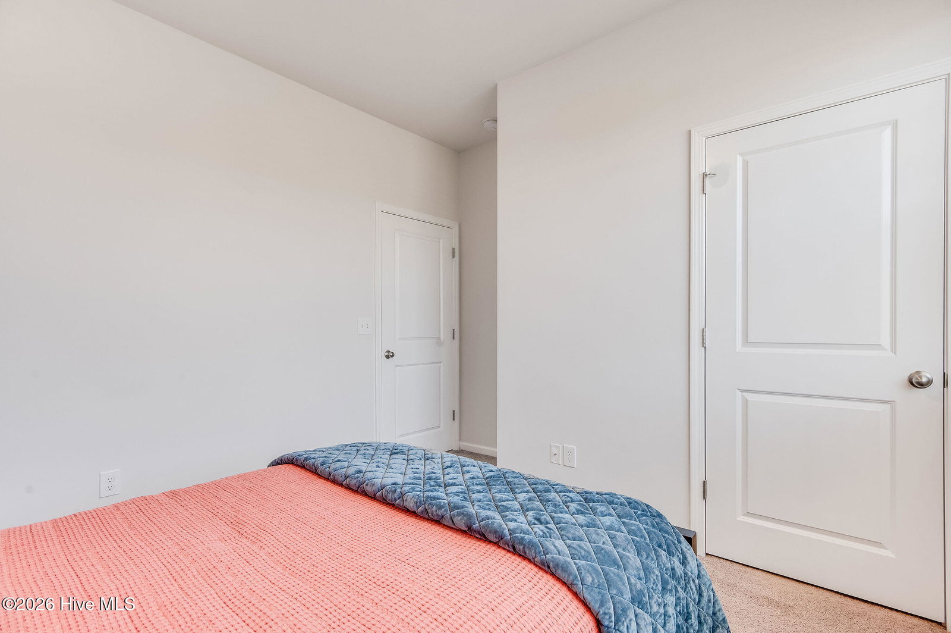


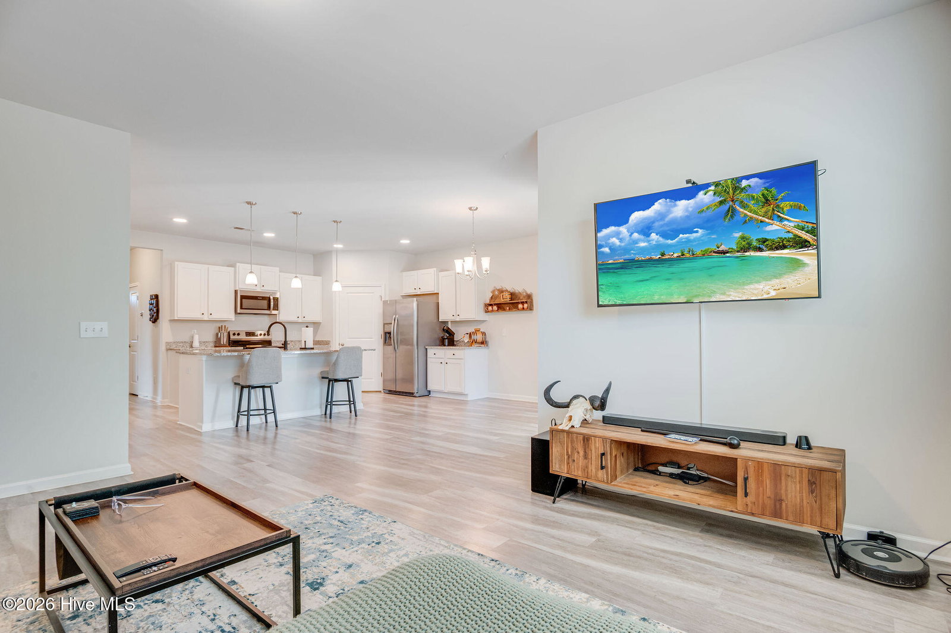


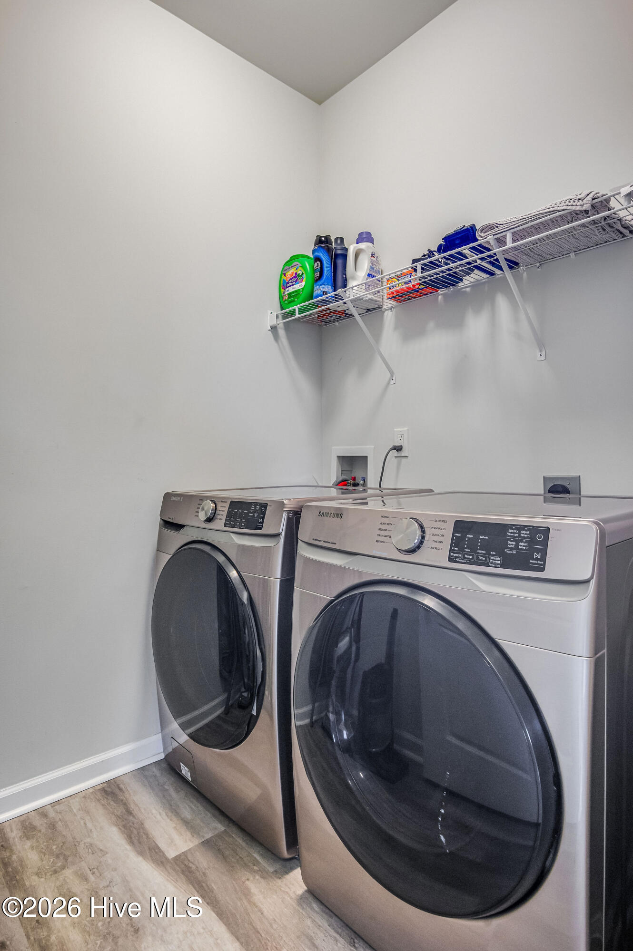


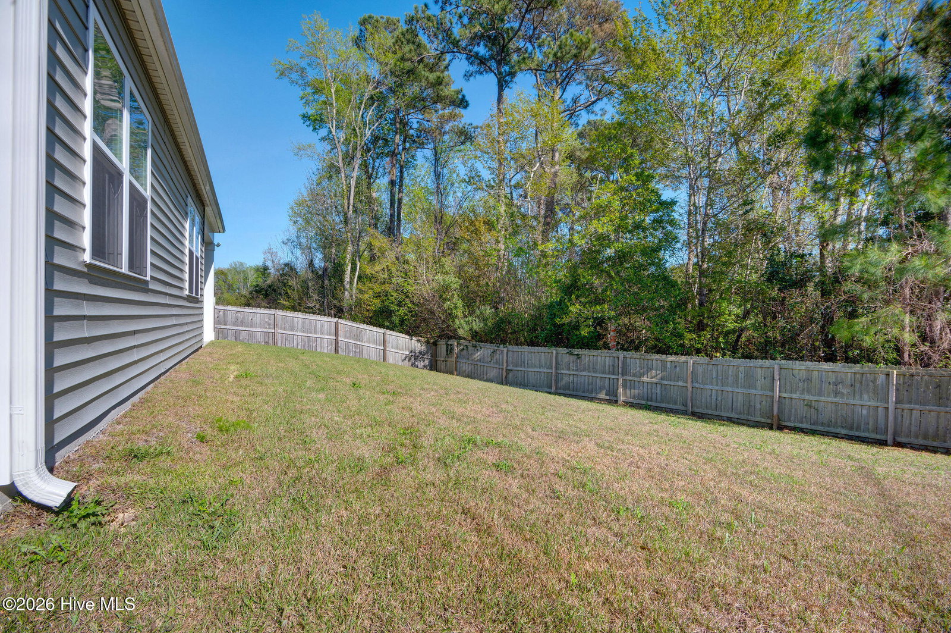


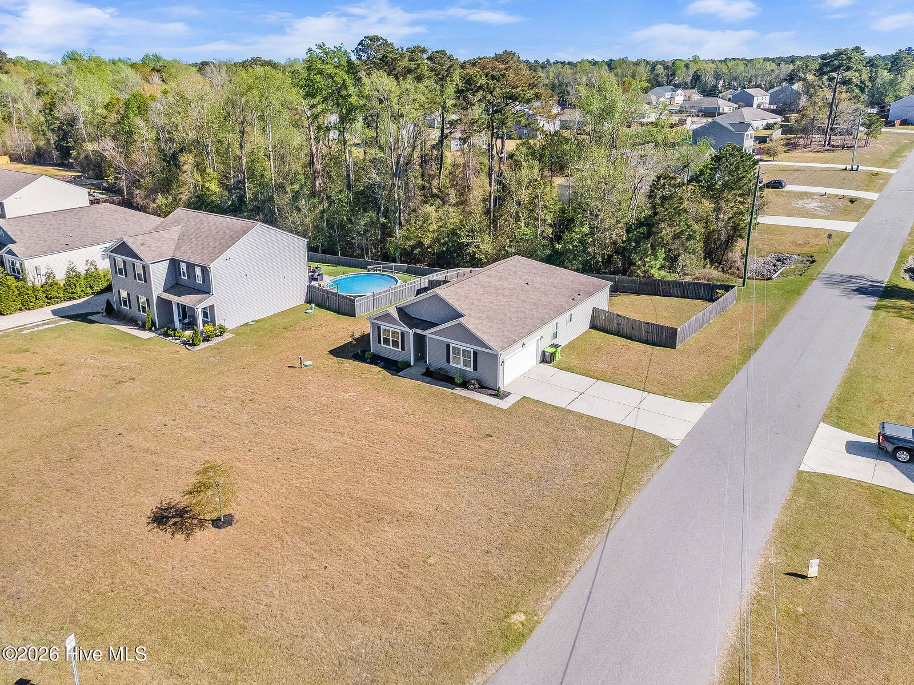


Enjoy the best of coastal living paired with everyday comfort in this beautifully maintained 4-bedroom, 2-bath ranch-style home, just a short drive to intracoastal waterway and the beaches of Topsail Island. Inside, a bright open-concept layout creates a welcoming and functional space, seamlessly connecting the living, dining, and kitchen areas--perfect for both daily living and entertaining. The kitchen is thoughtfully designed with granite countertops, ample cabinetry, and a spacious corner walk-in pantry, offering both style and practicality. The expansive primary suite provides a relaxing retreat with a large walk-in closet and an en-suite bath featuring dual vanities and a soaking tub. Step outside to enjoy the covered back porch overlooking a fully fenced backyard--ideal for relaxing, hosting, or creating your own outdoor oasis. Conveniently located within easy driving distance to Wilmington and Jacksonville, this home offers the perfect balance of space, comfort, and coastal accessibility. Whether you're looking for a full-time residence, a weekend getaway, or an investment opportunity, this property checks all the boxes.
Listing courtesy of Listing Agent: Tiffany & Crew Coastal Real Estate () from Listing Office: Keller Williams Innovate - Jax.

Copyright 2026 NCRMLS. All rights reserved. North Carolina Regional Multiple Listing Service, (NCRMLS), provides content displayed here (“provided content”) on an “as is” basis and makes no representations or warranties regarding the provided content, including, but not limited to those of non-infringement, timeliness, accuracy, or completeness. Individuals and companies using information presented are responsible for verification and validation of information they utilize and present to their customers and clients. NCRMLS will not be liable for any damage or loss resulting from use of the provided content or the products available through Portals, IDX, VOW, and/or Syndication. Recipients of this information shall not resell, redistribute, reproduce, modify, or otherwise copy any portion thereof without the expressed written consent of NCRMLS.
