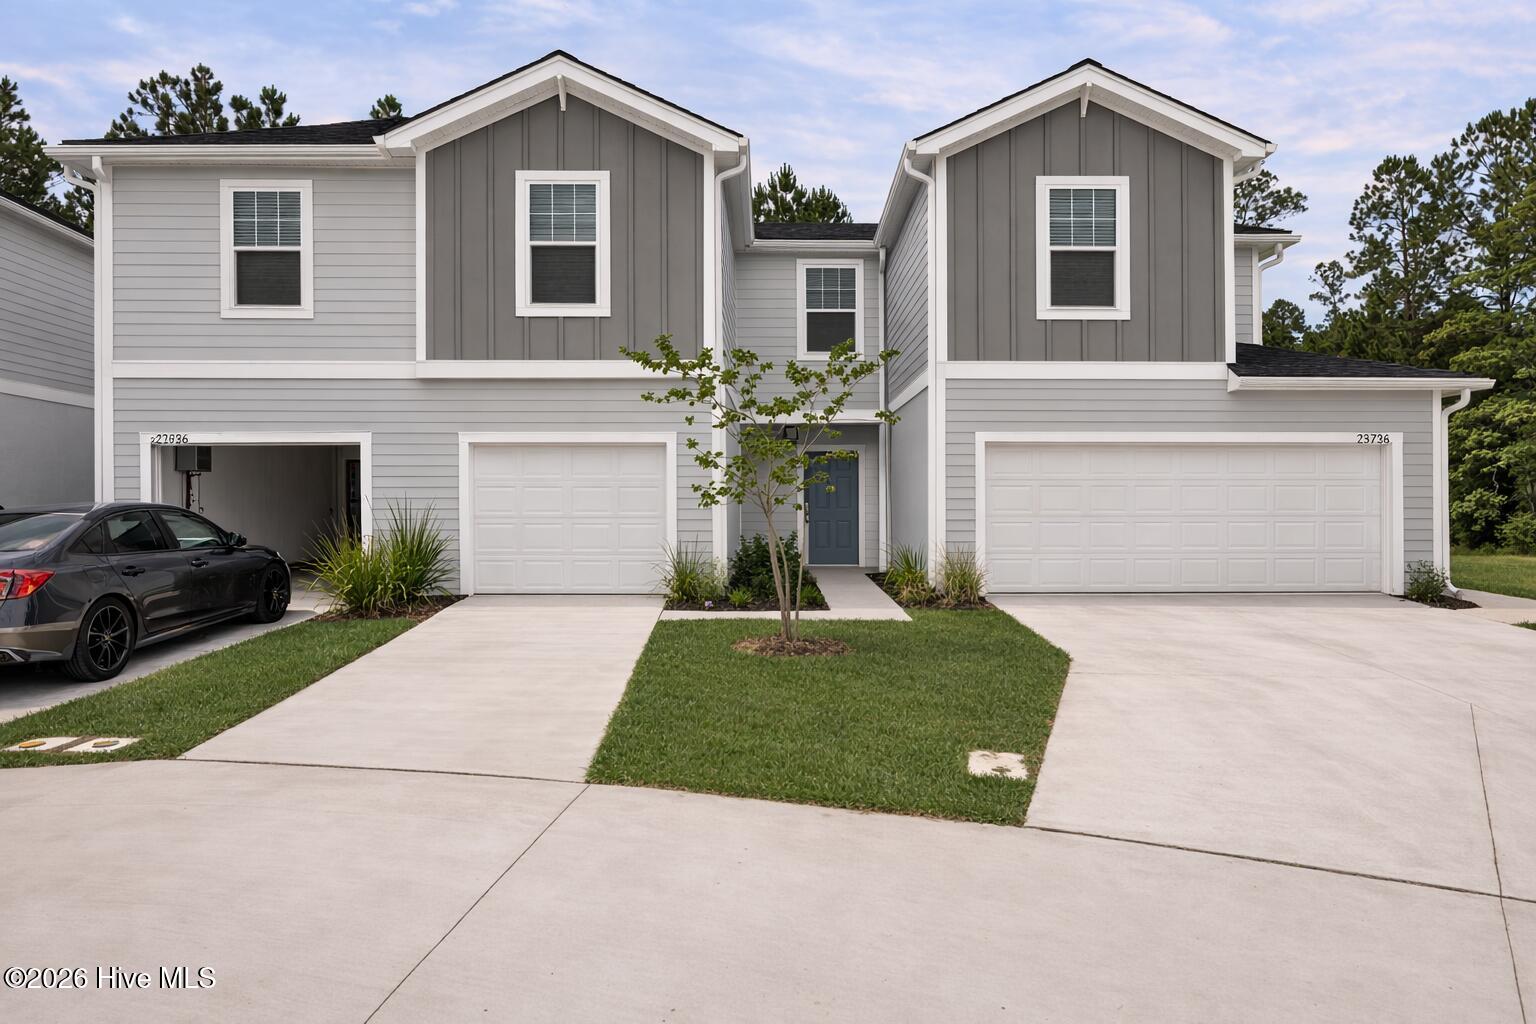


Welcome to The Woodford at Townhomes at Gateway Commons in Holly Ridge, a premier coastal community in one of southeastern North Carolina's fastest-growing areas. This charming 3-bedroom, 2.5-bath townhome with a one-car garage offers an open-concept design on the main level, featuring durable LVP flooring and a modern kitchen that seamlessly flows into the spacious living area perfect for entertaining guests. Upstairs, you'll find a generous primary suite with a double vanity, alongside two additional well-sized bedrooms and cozy carpeted living spaces. Enjoy outdoor living on your private patio, ideal for unwinding or grilling after a day at the beach. This home comes complete with a Quick Move-In Package, including a washer, dryer, all kitchen appliances, blinds, and a garage door opener, ready for you to move in with ease. Situated just 10-15 minutes from the pristine Surf City beaches and offering easy access to Wilmington, Jacksonville, and Camp Lejeune, this location is perfect for coastal living. Whether you're looking for a primary residence, second home, or investment property, this home offers endless potential.
Listing courtesy of Listing Agent: Brad D Norris () from Listing Office: Dream Finders Realty LLC.

Copyright 2026 NCRMLS. All rights reserved. North Carolina Regional Multiple Listing Service, (NCRMLS), provides content displayed here (“provided content”) on an “as is” basis and makes no representations or warranties regarding the provided content, including, but not limited to those of non-infringement, timeliness, accuracy, or completeness. Individuals and companies using information presented are responsible for verification and validation of information they utilize and present to their customers and clients. NCRMLS will not be liable for any damage or loss resulting from use of the provided content or the products available through Portals, IDX, VOW, and/or Syndication. Recipients of this information shall not resell, redistribute, reproduce, modify, or otherwise copy any portion thereof without the expressed written consent of NCRMLS.
