


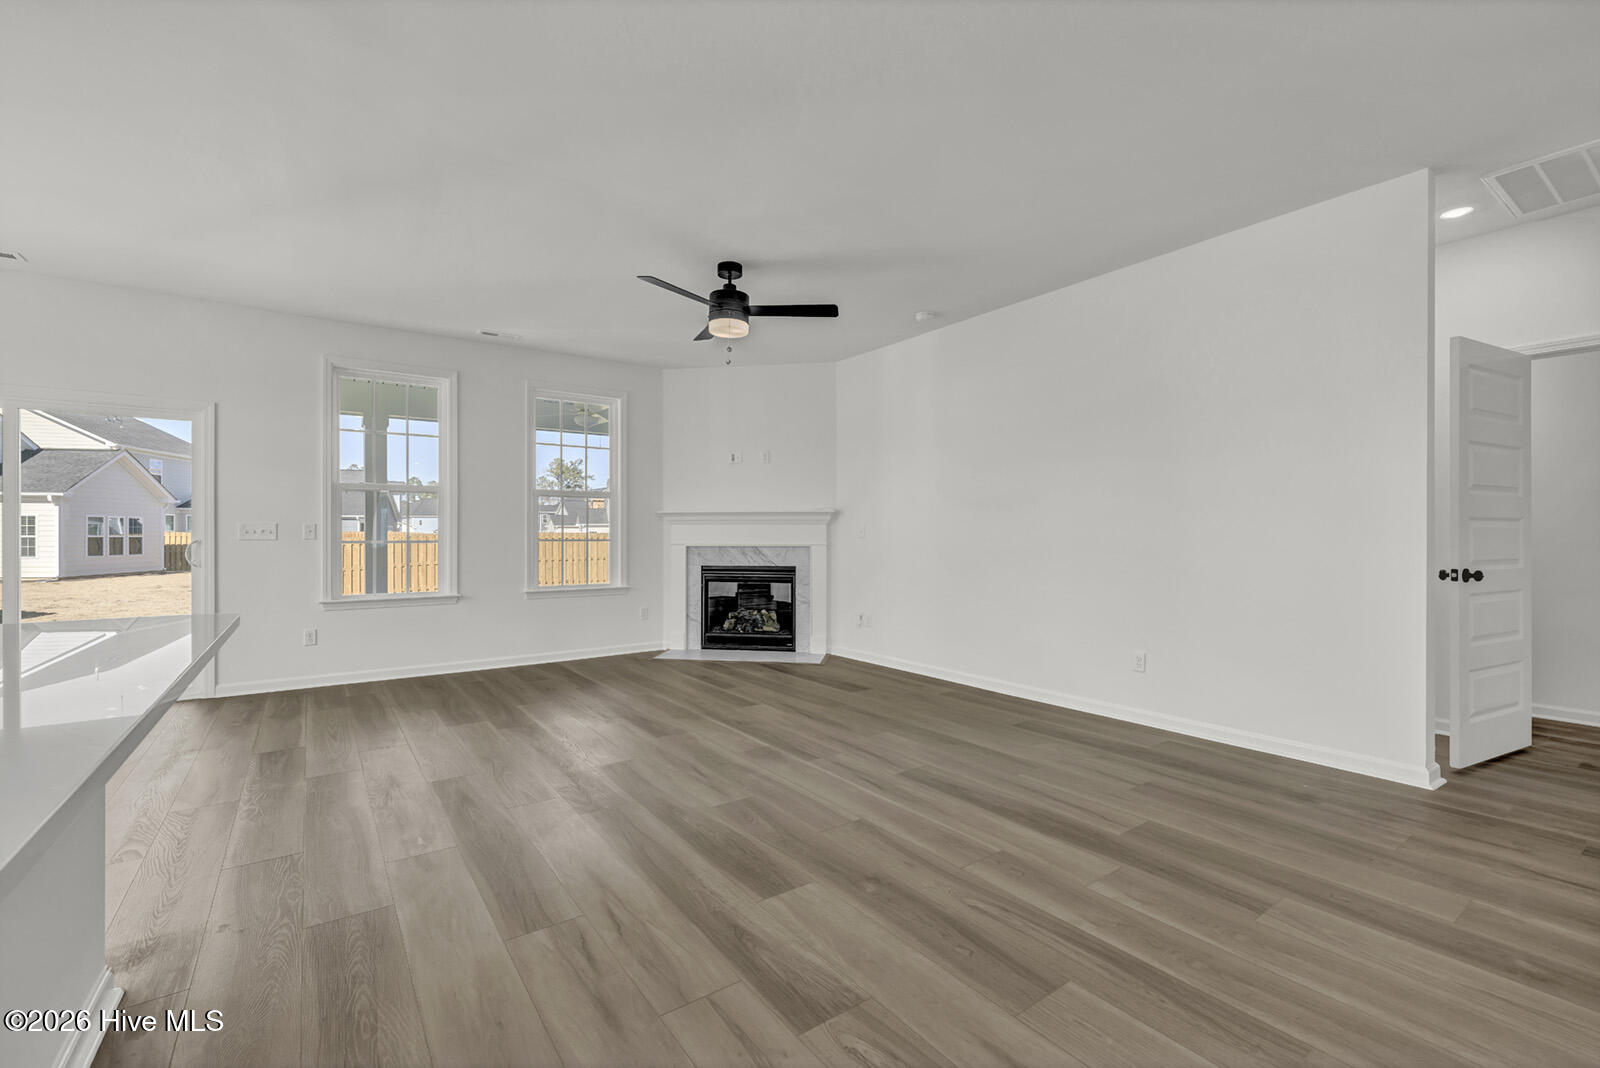

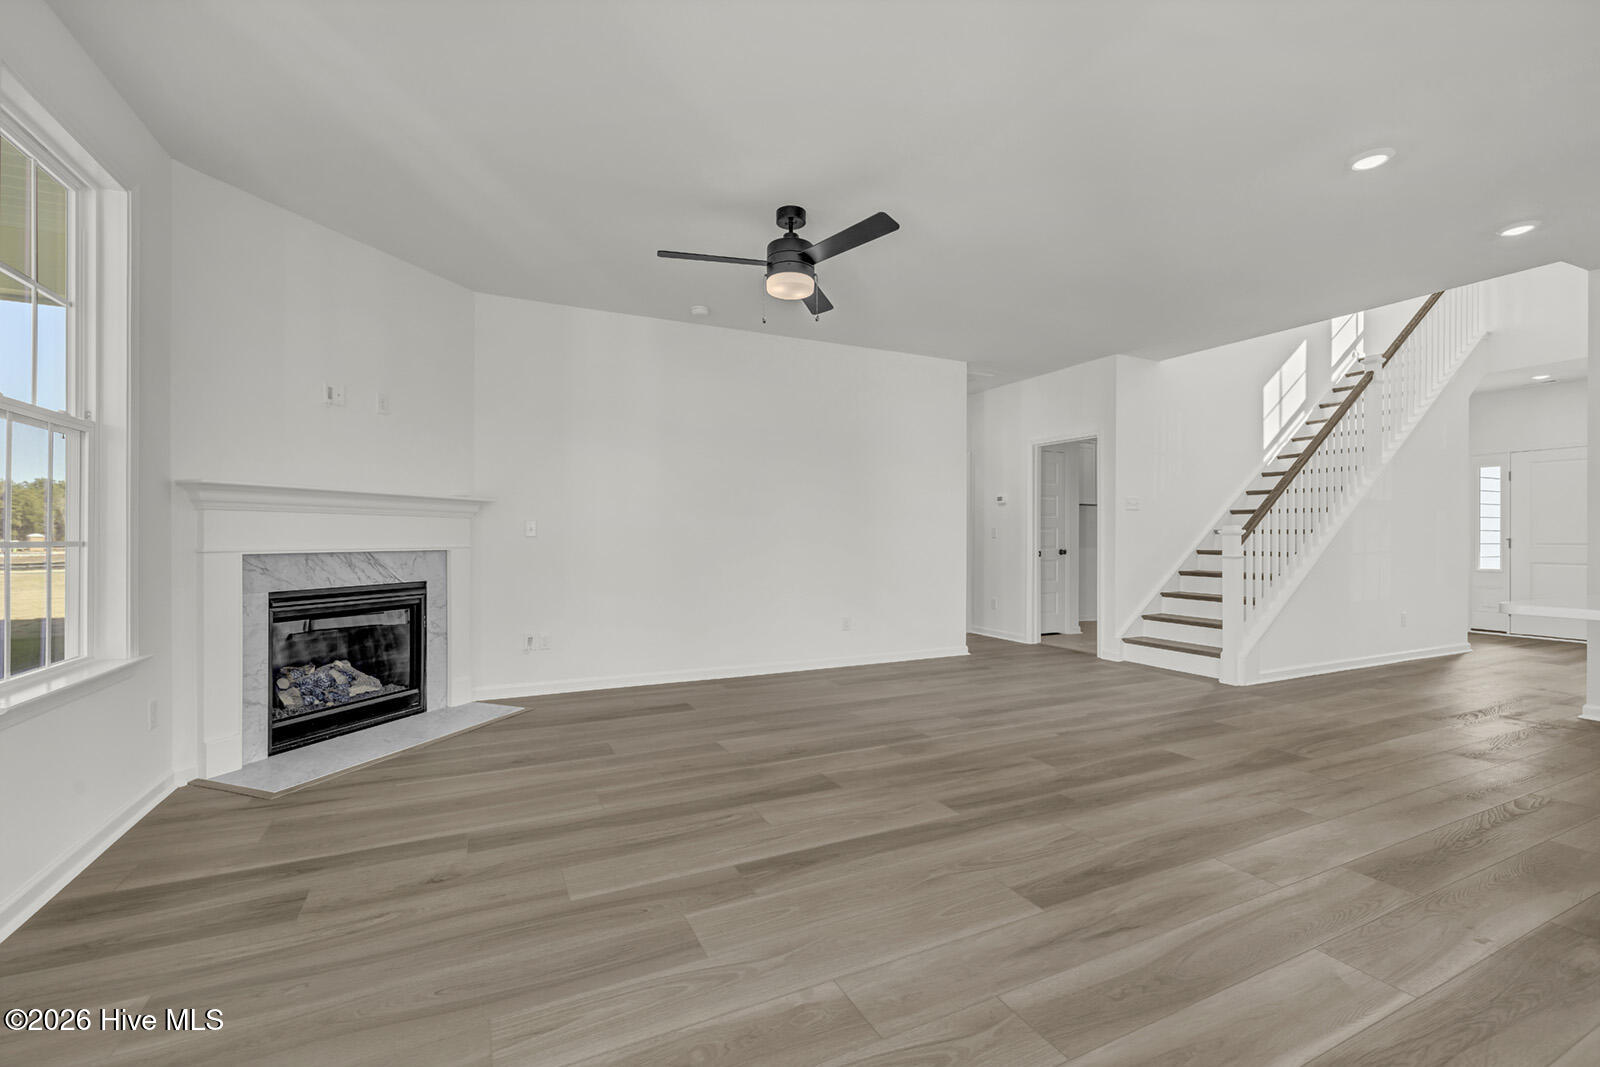


The Nantahala II is a thoughtfully designed two-story home that blends comfort and functionality. As you step inside, you're welcomed by a two-story foyer and office. Continuing into the heart of the home, where the open-concept kitchen and eat-in area flow seamlessly into the spacious great room and Sunroom. The kitchen features an island with an extended overhang for additional seating. Conveniently located on the first floor, the primary suite offers a spacious walk-in closet and a private bathroom with a large walk-in shower with dual shower heads. A laundry room, powder room, and coat closet complete the main level. Upstairs, you'll find a large loft ideal for a playroom, or media space. Three additional bedrooms are also located on this level, including a Jack-and-Jill bathroom shared between two of the rooms, a separate hall bath, and a linen closet for extra storage. Located just minutes to shopping and dining as well as Historic Downtown Wilmington, Welcome to Grand Park. This Master Planned community offers amenities such as a swimming pool, covered outdoor pavilion and walking paths.
Listing courtesy of Listing Agent: Hunter Cribb () from Listing Office: Mungo Homes.

Copyright 2026 NCRMLS. All rights reserved. North Carolina Regional Multiple Listing Service, (NCRMLS), provides content displayed here (“provided content”) on an “as is” basis and makes no representations or warranties regarding the provided content, including, but not limited to those of non-infringement, timeliness, accuracy, or completeness. Individuals and companies using information presented are responsible for verification and validation of information they utilize and present to their customers and clients. NCRMLS will not be liable for any damage or loss resulting from use of the provided content or the products available through Portals, IDX, VOW, and/or Syndication. Recipients of this information shall not resell, redistribute, reproduce, modify, or otherwise copy any portion thereof without the expressed written consent of NCRMLS.
