


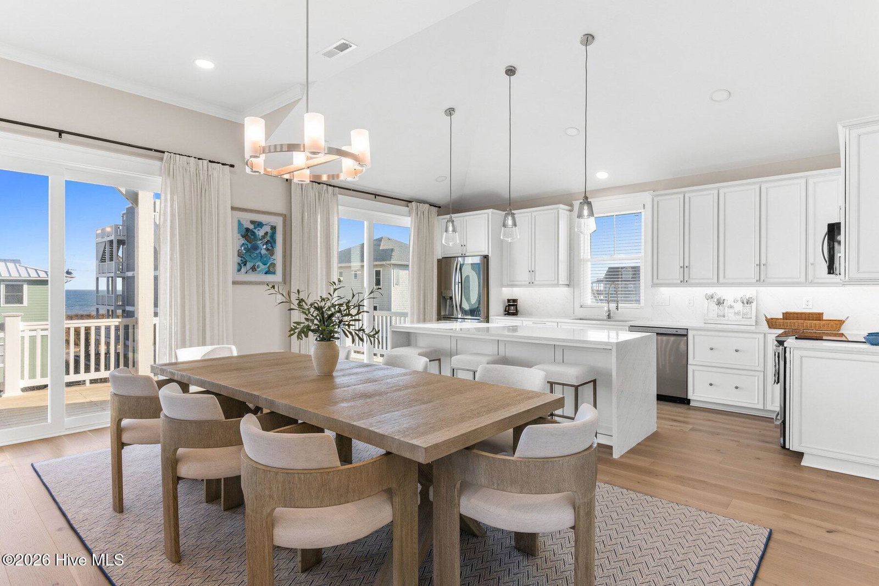

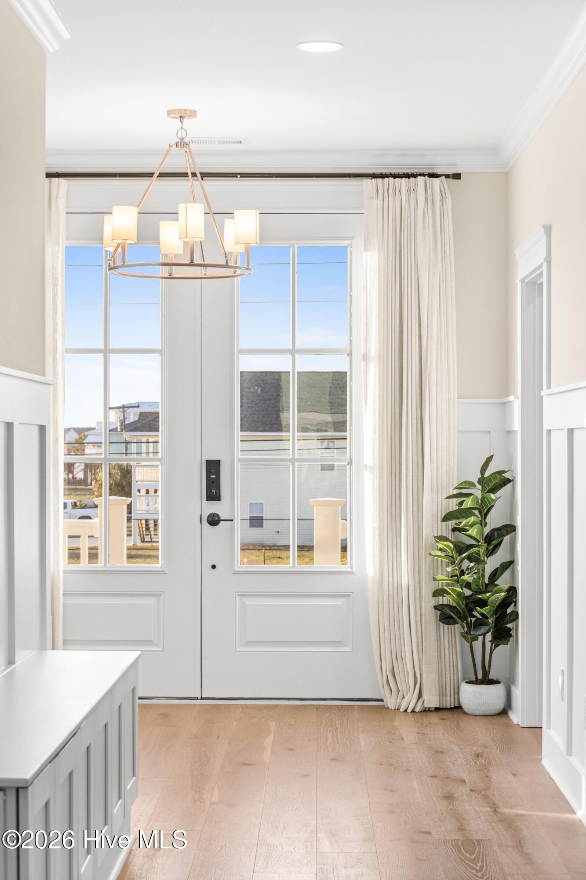


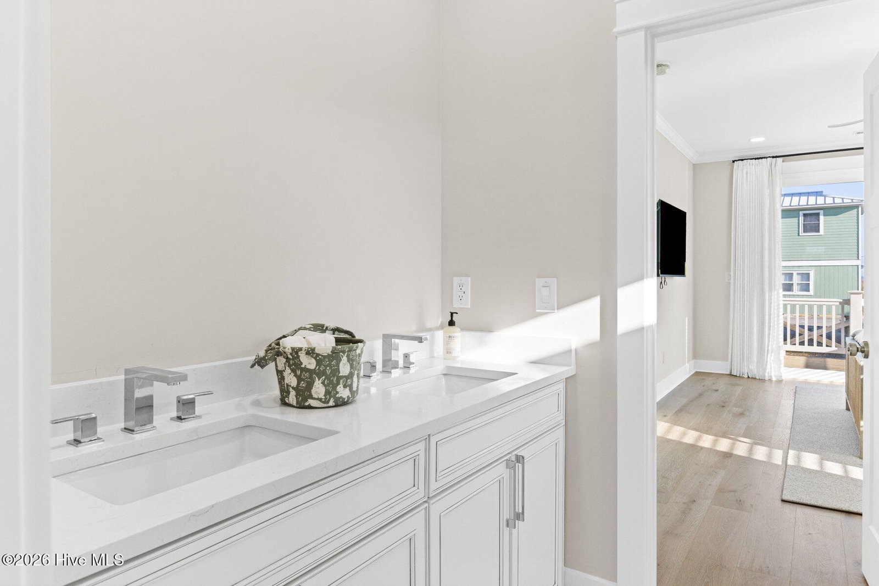


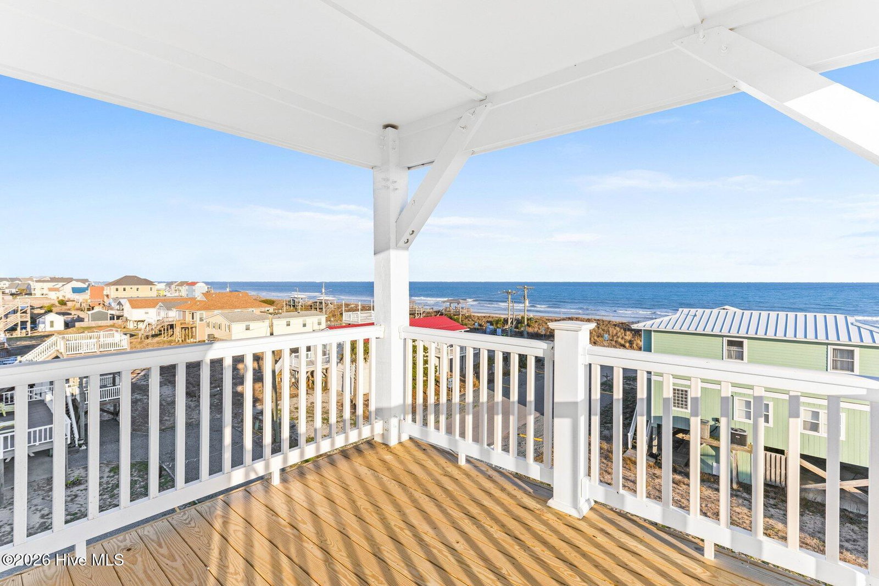
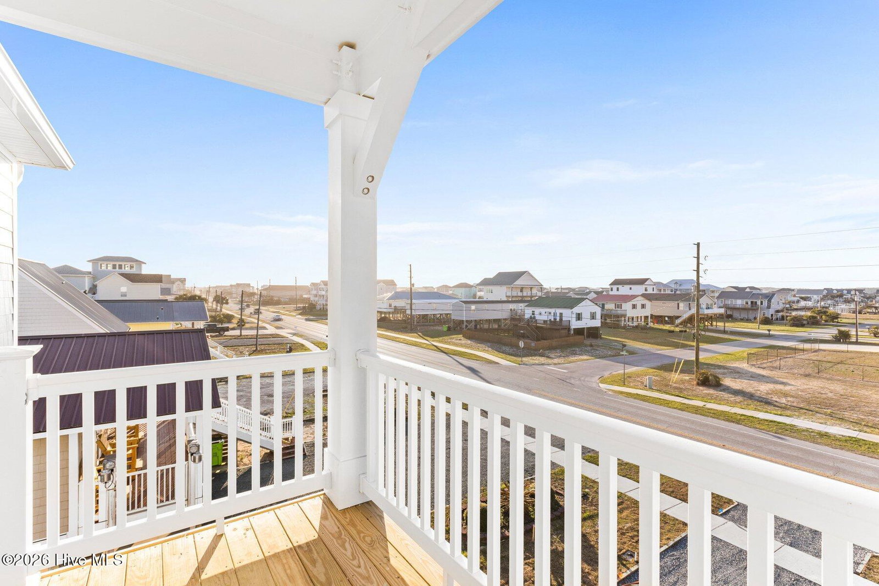


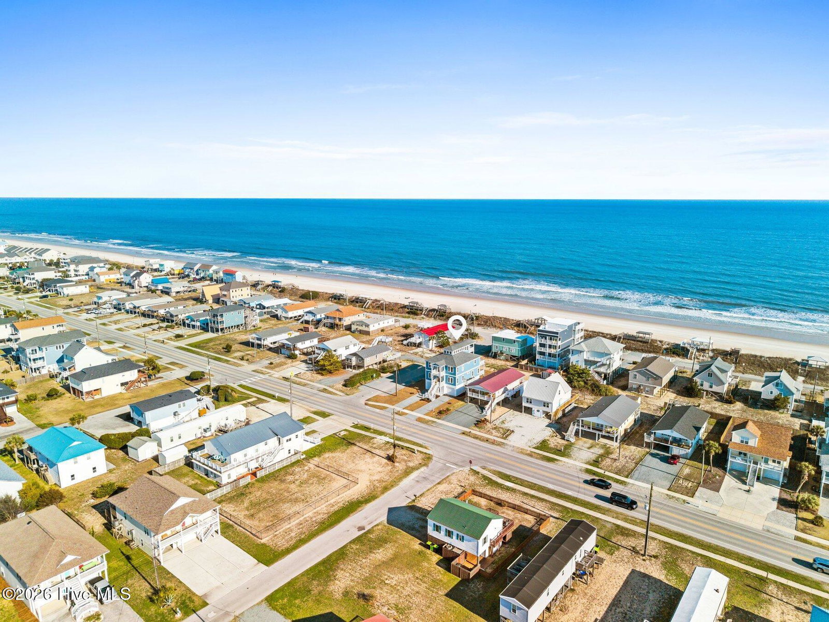


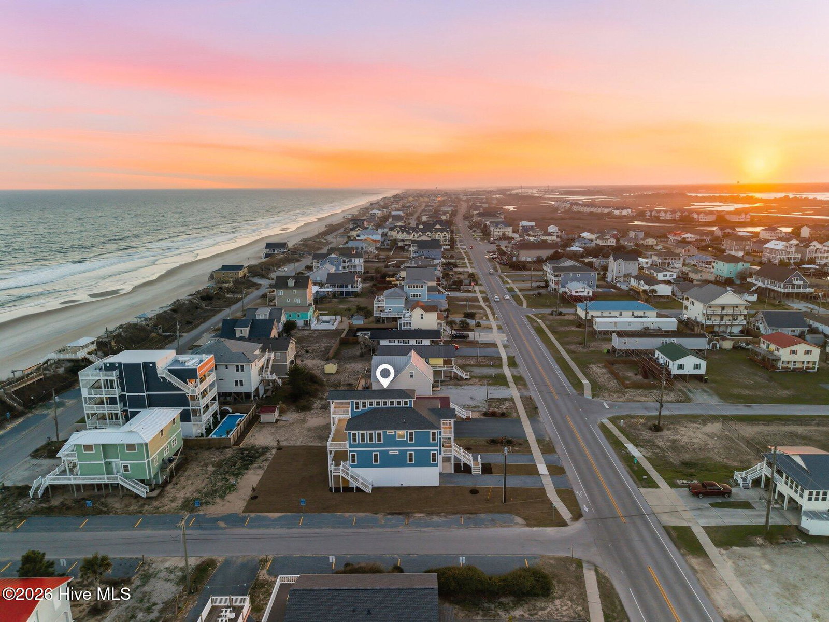


Experience luxury coastal living in this fully furnished, move-in-ready new construction home. This property combines modern design, high-end finishes, and exceptional comfort, making it ideal as a primary residence, second home, or investment opportunity. Don't miss your chance to own a beautifully crafted coastal retreat ready for immediate enjoyment. This stunning new construction home offers 3,900 sq ft, featuring 6 bedrooms, 4 full bathrooms, and 2 half baths, designed for comfort, luxury, and exceptional rental or personal use potential. Just one block from public beach access #3, this property delivers easy access to the shoreline along with stunning ocean views. Inside, the spacious floor plan is ideal for hosting large groups, featuring open living areas filled with natural light and coastal charm. A private elevator servicing the first three floors adds convenience and accessibility. The top floor showcases a unique cupola, offering panoramic views of both the Atlantic Ocean and the Intracoastal Waterway--perfect for sunrise coffee or sunset relaxation. Each bedroom is generously sized, and the home comes fully furnished with high-end, brand-new furniture, making it completely turnkey. Whether you're seeking a luxury beach retreat, primary residence, or high-performing investment property, this home checks every box. With its prime location, expansive layout, premium finishes, and breathtaking views, 1826 N New River Dr offers the ultimate blend of style, function, and coastal lifestyle
Listing courtesy of Listing Agent: Frank Travolina () from Listing Office: Keller Williams Innovate-Wilmington.

Copyright 2026 NCRMLS. All rights reserved. North Carolina Regional Multiple Listing Service, (NCRMLS), provides content displayed here (“provided content”) on an “as is” basis and makes no representations or warranties regarding the provided content, including, but not limited to those of non-infringement, timeliness, accuracy, or completeness. Individuals and companies using information presented are responsible for verification and validation of information they utilize and present to their customers and clients. NCRMLS will not be liable for any damage or loss resulting from use of the provided content or the products available through Portals, IDX, VOW, and/or Syndication. Recipients of this information shall not resell, redistribute, reproduce, modify, or otherwise copy any portion thereof without the expressed written consent of NCRMLS.
