


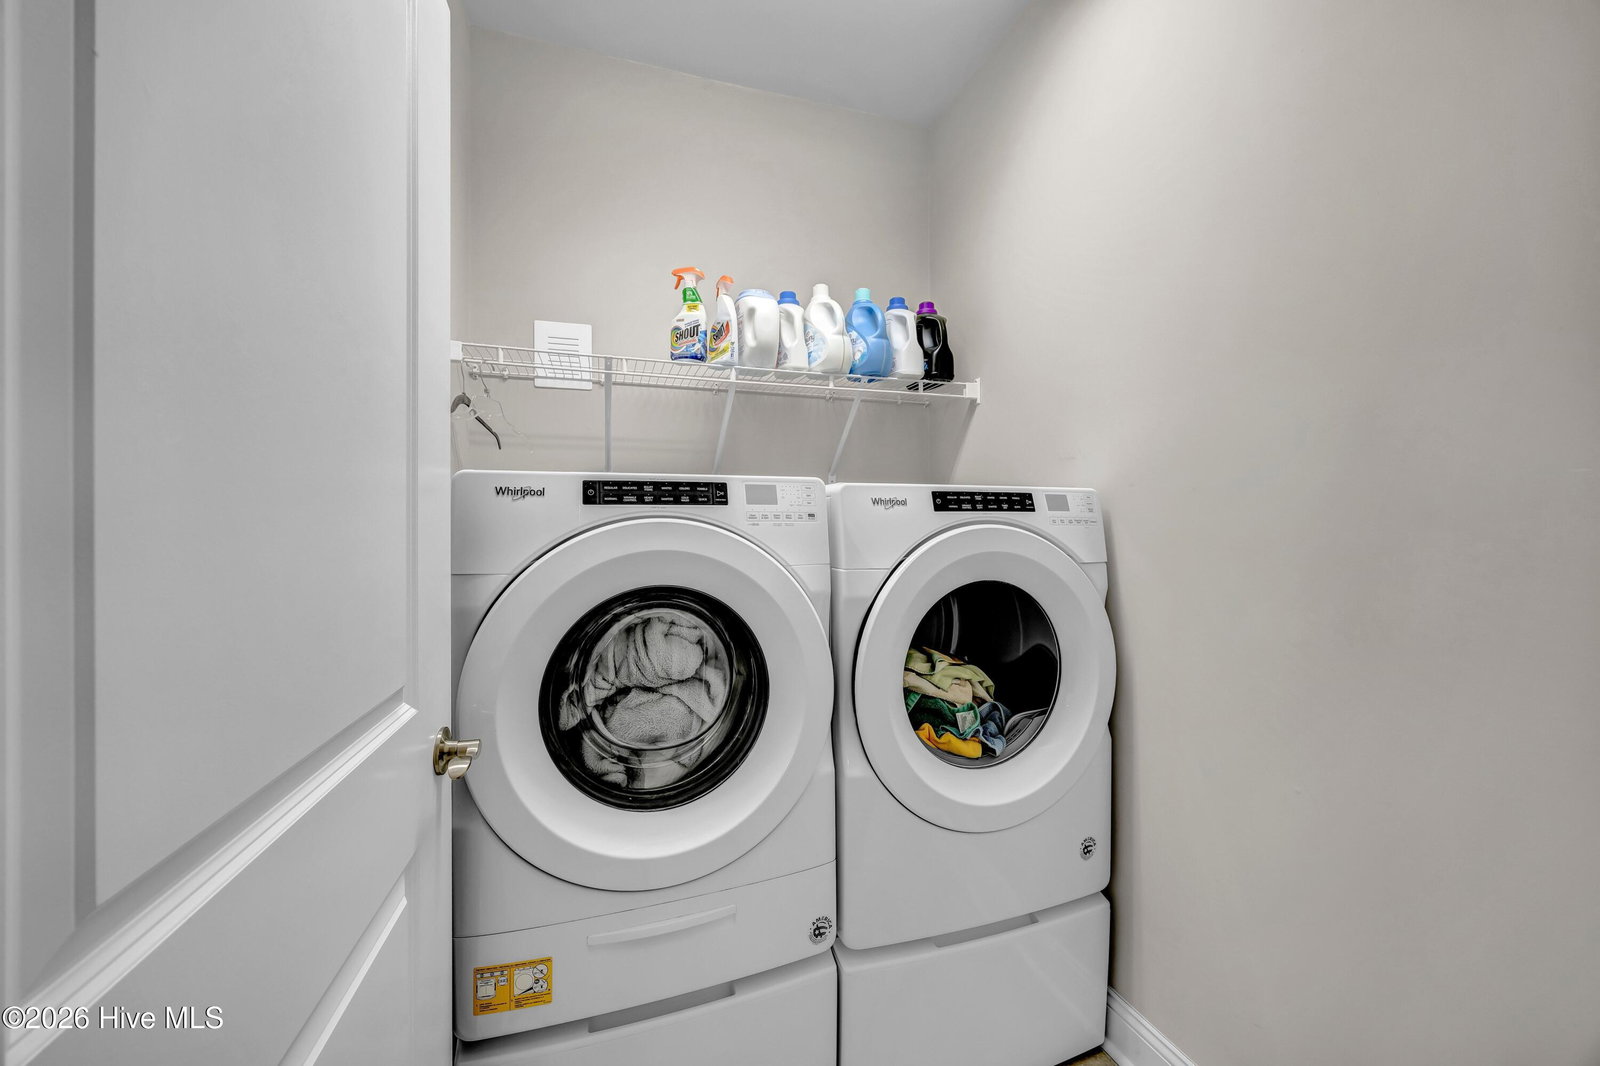


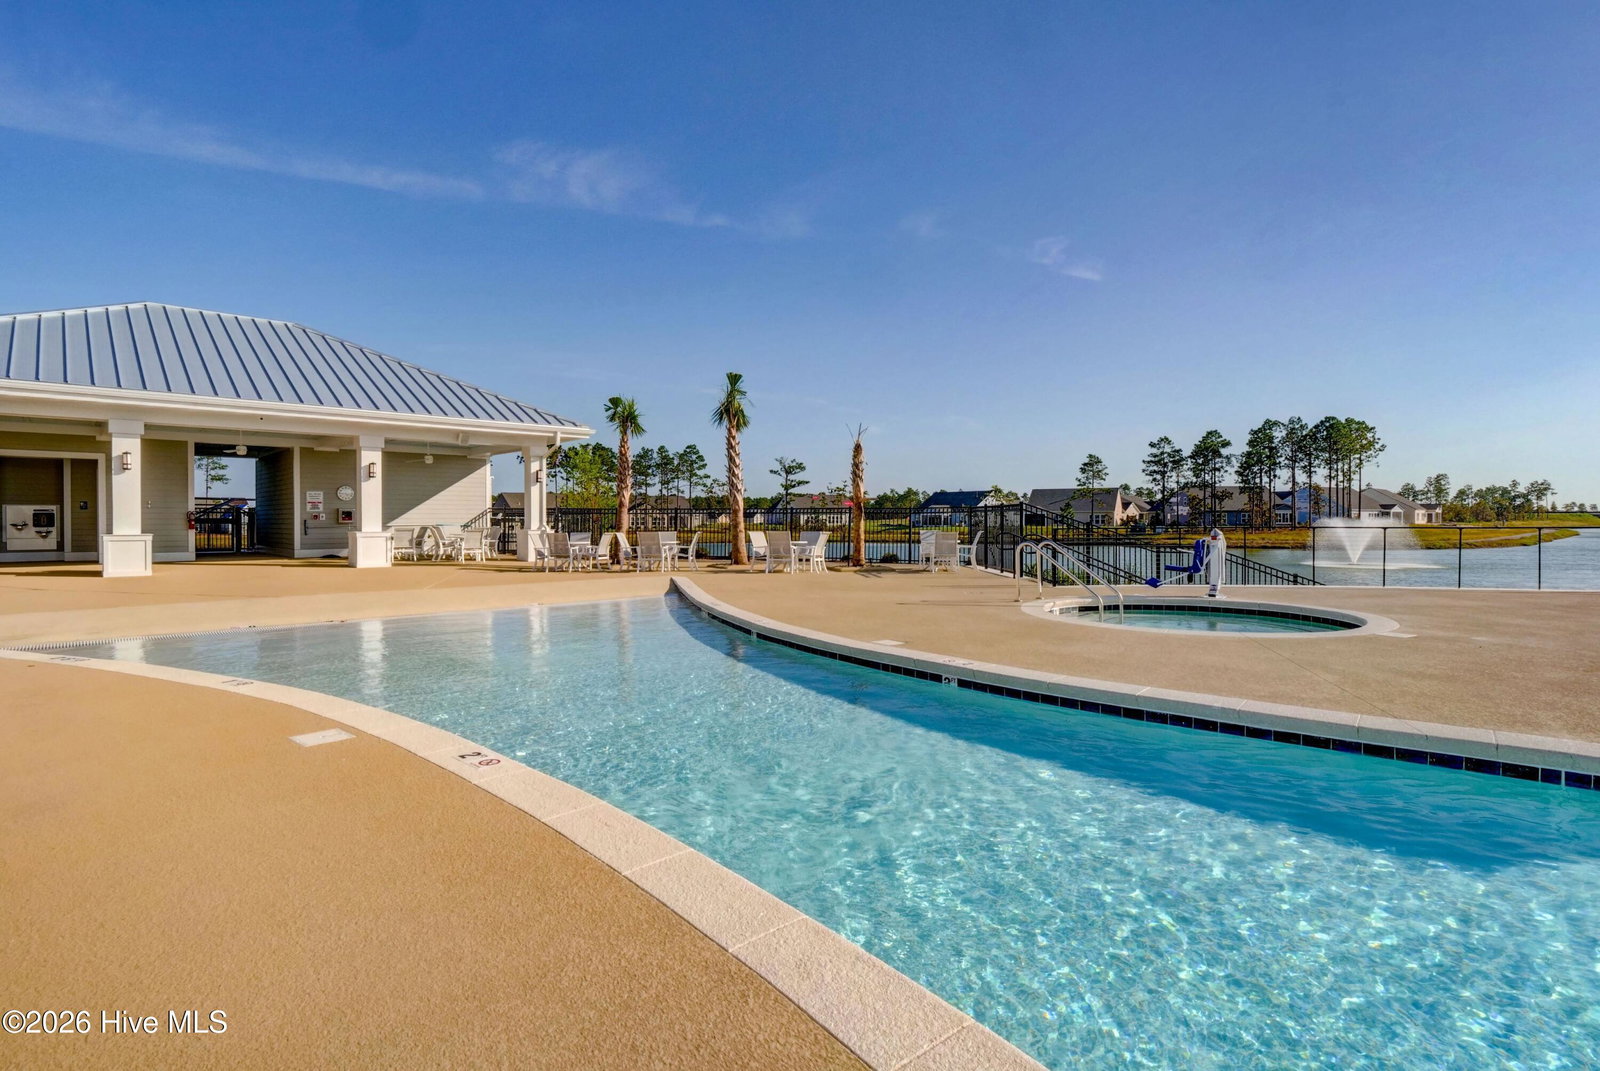


This two-story ''Taft Street'' home is situated in the Del Webb subdivision of the Riverlights master-planned community, known for its resort-style amenities. The main floor offers open concept living with two bedrooms, two full bathrooms, an office/flex room, a dedicated laundry room & the optional sunroom. Upstairs you'll find a third bedroom with an en-suite bathroom, and the living space has been designed as a media room. The upgraded gourmet kitchen includes stainless steel appliances, a built-in microwave wall unit, a five-burner gas stove, enhanced cabinetry with soft-close drawers, a stainless-steel farmhouse sink, with brushed nickel fixtures throughout. Luxury vinyl plank flooring covers the main areas, while the second floor is carpeted, and all bathrooms and the laundry room feature tile. Additional highlights include ceiling fans in every room, a designated drop zone in the separate laundry room, and a four-foot extended garage for extra storage--plus attic access from the upstairs living area. Outdoor features comprise attractive landscaping and an integrated sprinkler system, with lawn maintenance handled by the HOA. Residents of Del Webb enjoy a variety of amenities: numerous clubs, both indoor and outdoor pools (including a saltwater pool), a hot tub, firepit with seating, and courts for pickleball, tennis, and bocce ball. You can also explore a scenic three-plus-mile walking and biking path around the lake or head to nearby Marina Village on the Cape Fear River for shopping, dining, and stunning sunsets. Discover what you've been missing in this vibrant community!
Listing courtesy of Listing Agent: Bill Knott () from Listing Office: Intracoastal Realty Corporation.

Copyright 2026 NCRMLS. All rights reserved. North Carolina Regional Multiple Listing Service, (NCRMLS), provides content displayed here (“provided content”) on an “as is” basis and makes no representations or warranties regarding the provided content, including, but not limited to those of non-infringement, timeliness, accuracy, or completeness. Individuals and companies using information presented are responsible for verification and validation of information they utilize and present to their customers and clients. NCRMLS will not be liable for any damage or loss resulting from use of the provided content or the products available through Portals, IDX, VOW, and/or Syndication. Recipients of this information shall not resell, redistribute, reproduce, modify, or otherwise copy any portion thereof without the expressed written consent of NCRMLS.
