

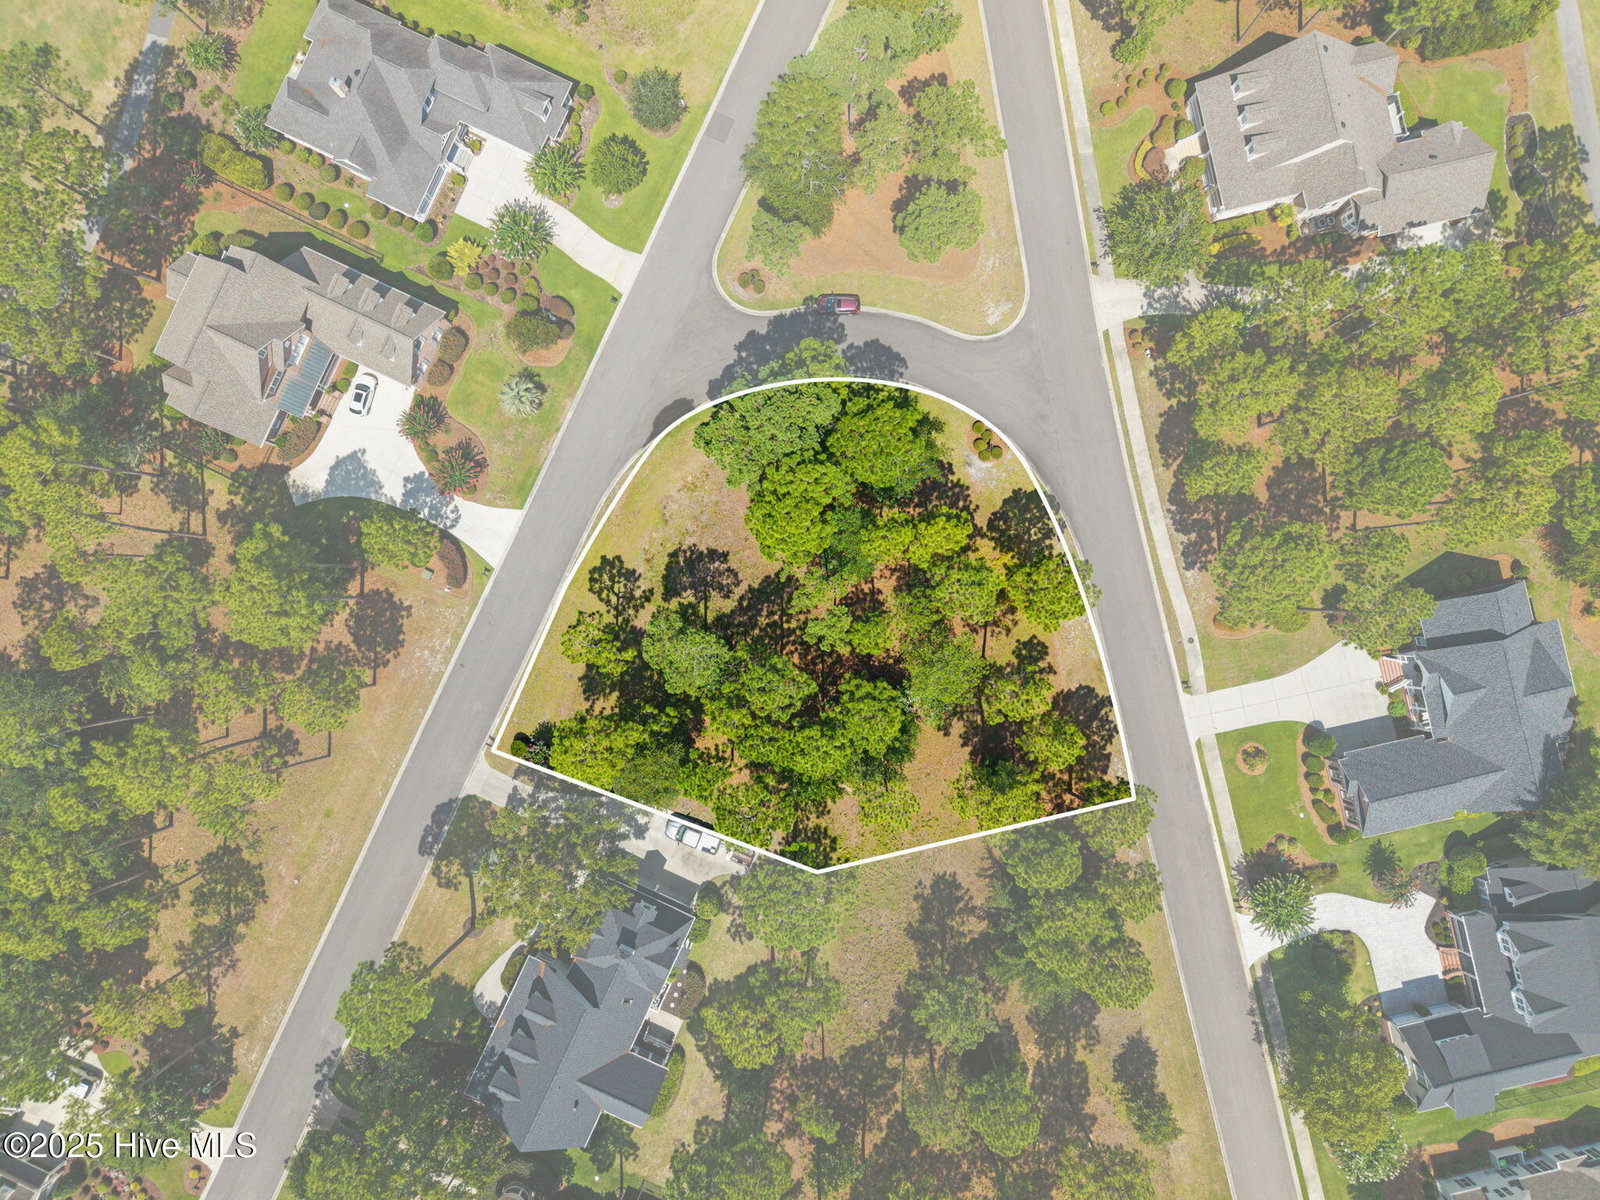


Welcome to your dream home in the prestigious gated community of Rivers Edge, beautifully situated along the scenic Shallotte River and home to a championship Rivers Edge Golf Club designed by legendary golfer Arnold Palmer. This custom-built new construction home by Summer Breeze Homes boasts a 3 car garage so there's plenty of room for vehicles and a golf cart. It sits on an expansive homesite of nearly half an acre and showcases exceptional craftsmanship with thoughtful attention to detail throughout. The spacious floor plan features 4 bedrooms and 3.5 baths, highlighted by a stunning 12-foot foyer entry and a dramatic 13-foot coffered ceiling in the great room, creating an open and elegant living space perfect for entertaining. The gourmet kitchen is equipped with premium Bosch appliances, a generous pantry, and a convenient butler's pantry, flowing seamlessly into a separate formal dining room. Beautiful all-wood shaker cabinetry with soft-close features is complemented by your choice of granite or quartz countertops in the kitchen and baths. Custom wood shelving enhances the pantry and closets, providing both style and functionality. Relax and unwind by the fireplace in the great room or step outside to enjoy the expansive front and rear porches featuring stamped concrete and clear pine tongue-and-groove ceilings. The rear porch also includes a cozy propane ventless fireplace--perfect for year-round outdoor living. A full home generator provides added peace of mind. Residents of Rivers Edge enjoy an exceptional coastal lifestyle with access to a private beach club as well as the community's impressive owner amenities, including a clubhouse with indoor and outdoor pools, fitness center, library, meeting spaces, and tennis and pickleball courts. The full-service golf clubhouse offers breathtaking marsh and river views, making it a perfect place to relax and gather with friends. Conveniently located near shopping, dining, and just minutes from the beautiful beaches of coastal North Carolina, this home offers the perfect combination of luxury, comfort, and location. For buyers seeking additional space, the upstairs level can be finished to include a bonus room and additional bathroom (optional upgrade not included in the sales price). Experience coastal living at its finest in Rivers Edge. (Interior photos are representative of past builds.)
Listing courtesy of Listing Agent: Gina M Gore () from Listing Office: Coldwell Banker Sea Coast Advantage.

Copyright 2026 NCRMLS. All rights reserved. North Carolina Regional Multiple Listing Service, (NCRMLS), provides content displayed here (“provided content”) on an “as is” basis and makes no representations or warranties regarding the provided content, including, but not limited to those of non-infringement, timeliness, accuracy, or completeness. Individuals and companies using information presented are responsible for verification and validation of information they utilize and present to their customers and clients. NCRMLS will not be liable for any damage or loss resulting from use of the provided content or the products available through Portals, IDX, VOW, and/or Syndication. Recipients of this information shall not resell, redistribute, reproduce, modify, or otherwise copy any portion thereof without the expressed written consent of NCRMLS.
