


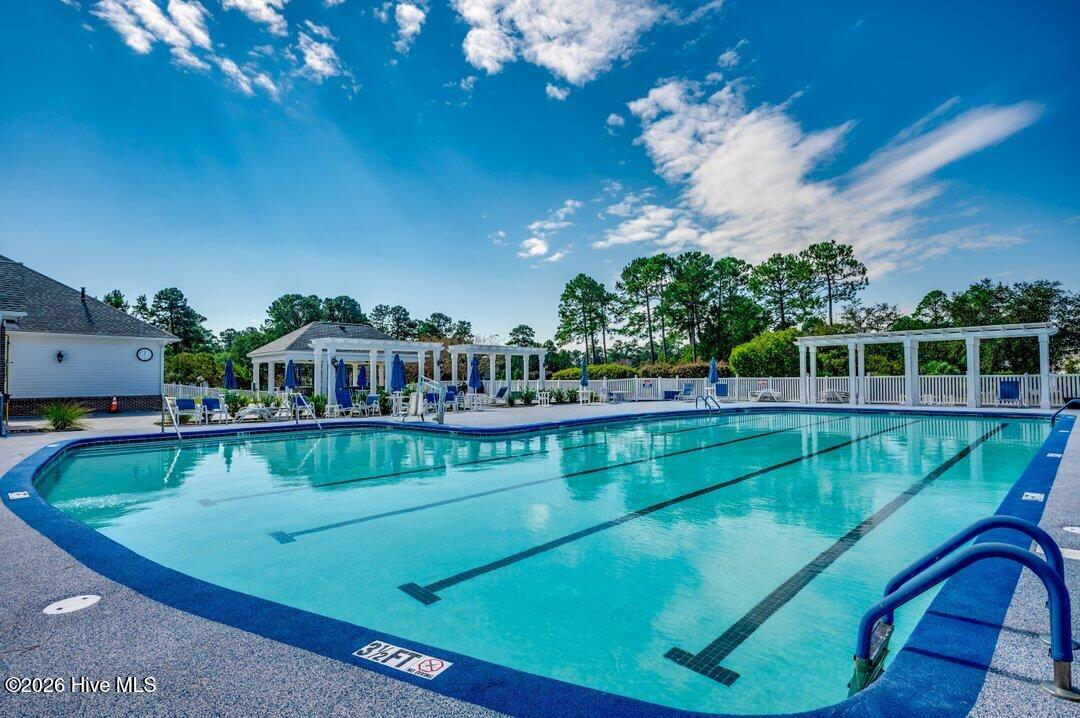


Experience refined coastal living at 1220 North Middleton Drive NW in Brunswick Plantation. This barely used, better-than-new home offers 2,650 heated sq ft and 3,625 total sq ft on a wooded lot in Flood Zone X, with no homes behind for added privacy and peace of mind. This stunning coastal farmhouse blends modern luxury with Southern charm, featuring Hardi Board siding, board-and-batten exterior details, and brick accents. Inside, the home showcases 10-foot first-floor ceilings, designer paint, and high-end finishes throughout. Luxury vinyl plank (LVP) flooring runs through the entire home, providing a seamless, durable, and easy-to-maintain surface in every room. The living room is a true showpiece with vaulted cathedral ceilings, a 100-inch Westinghouse ceiling fan, and a custom fireplace with shiplap and a hand-crafted mantle. Wainscoting extends through all bedrooms and living spaces on both floors, while the foyer and dining area feature custom-made corbels trimmed with 100-year-old walnut. Additional custom details include matching eyebrows crafted from walnut, pine, and 150-year-old plantation metal sourced from Charleston, along with a large 10x12 Atlantic Beach mural framed in seamless black walnut. The gourmet kitchen includes white cabinetry, quartz countertops, LG stainless steel appliances, and a newly installed side-by-side refrigerator. A large pantry and thoughtful layout make daily living and entertaining effortless. The spacious primary suite offers a large walk-in closet and a tile shower with glass enclosure, and the master bathroom conveniently connects to the laundry room for added ease and functionality. Each guest bedroom is equipped with its own ceiling fan for comfort and airflow, and a walk-in closet. The second-floor suite features a full bath, a walk-in closet, and access to extensive attic storage. Additional highlights include an oversized side-entry garage with a new Hormann Silent Drive opener, reinforced garage door, two-tone paint, eight-inch base molding, Carrier 15 SEER heat pump, and upgraded hot water heater controls. The exterior creates an immediate sense of arrival with gloss black gutters topped with Diamond Plate Aluminum leaf guards, a concrete circle drive with intermediate extensions, and two professionally landscaped coastal islands that enhance the home's grand entrance and estate-like curb appeal. A large concrete patio and screened porch provide excellent outdoor living space with unobstructed views. Brunswick Plantation offers a true resort-style lifestyle with gated access and 24/7 security, a clubhouse, residents' club with event space and a full gourmet kitchen for catering, fitness center, dining, indoor and outdoor pools, tennis courts, pickleball courts, and golf within the community. The Hamptons, main clubhouse, pool, and golf course are all just a golf cart ride away, creating an easy and connected way to enjoy the neighborhood's many amenities. Downtown Calabash, Sunset Beach, and Ocean Isle Beach are minutes away, with Little River, Cherry Grove, and North Myrtle Beach a short drive further.
Listing courtesy of Listing Agent: Eric. A Shenberger () from Listing Office: INNOVATE Real Estate.

Copyright 2026 NCRMLS. All rights reserved. North Carolina Regional Multiple Listing Service, (NCRMLS), provides content displayed here (“provided content”) on an “as is” basis and makes no representations or warranties regarding the provided content, including, but not limited to those of non-infringement, timeliness, accuracy, or completeness. Individuals and companies using information presented are responsible for verification and validation of information they utilize and present to their customers and clients. NCRMLS will not be liable for any damage or loss resulting from use of the provided content or the products available through Portals, IDX, VOW, and/or Syndication. Recipients of this information shall not resell, redistribute, reproduce, modify, or otherwise copy any portion thereof without the expressed written consent of NCRMLS.
