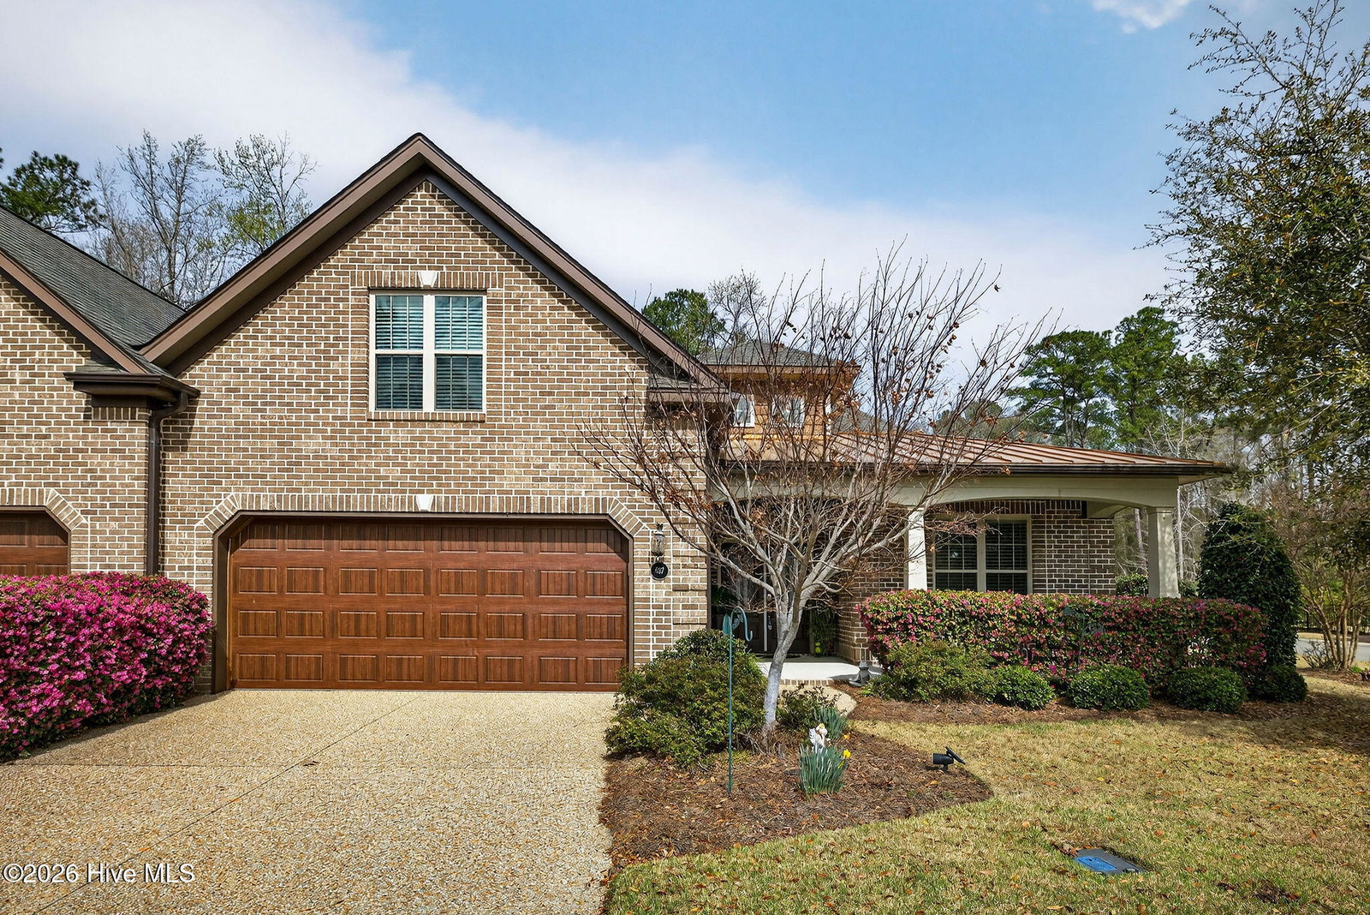


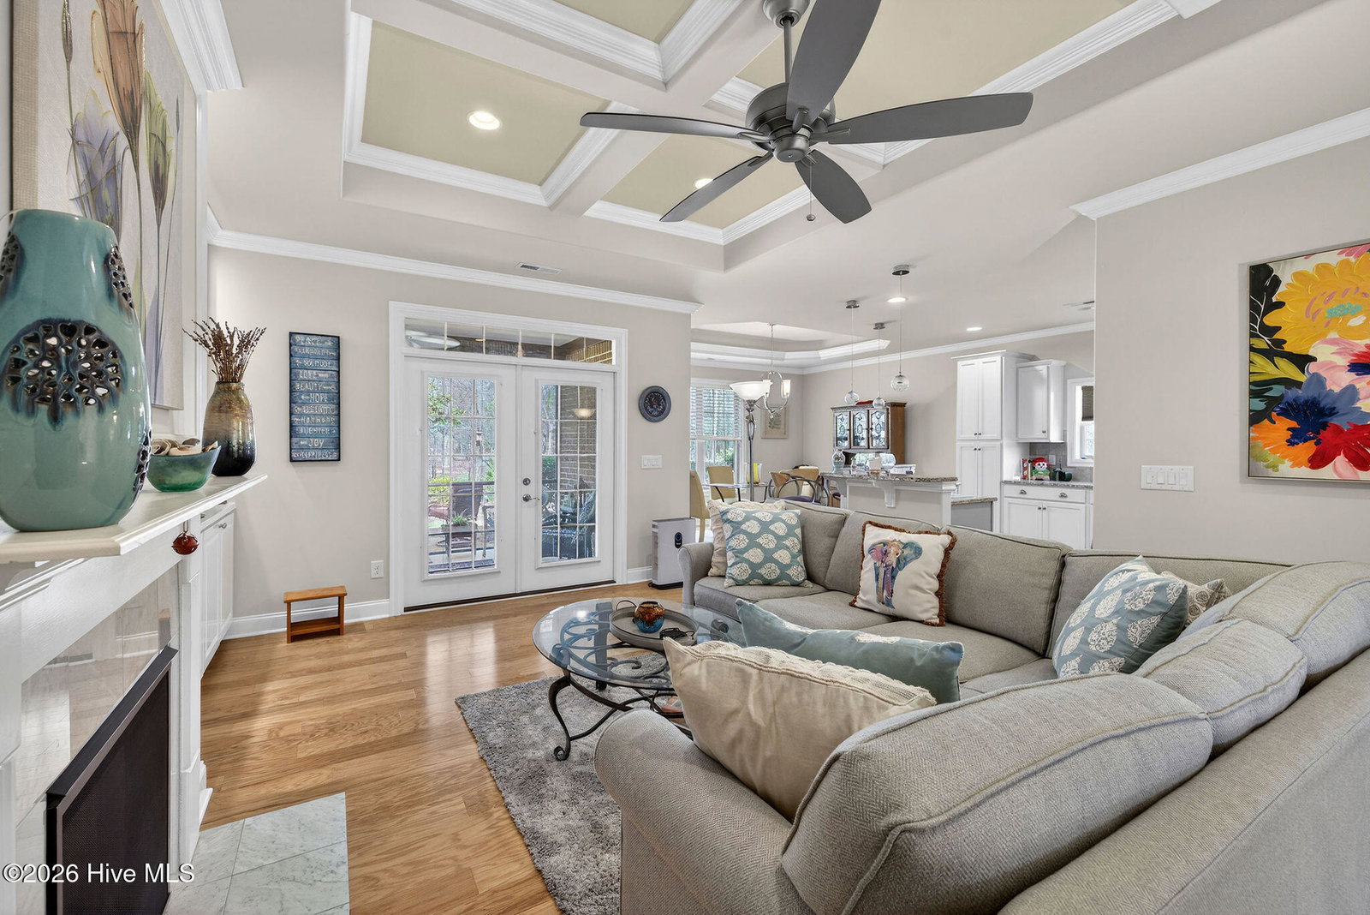


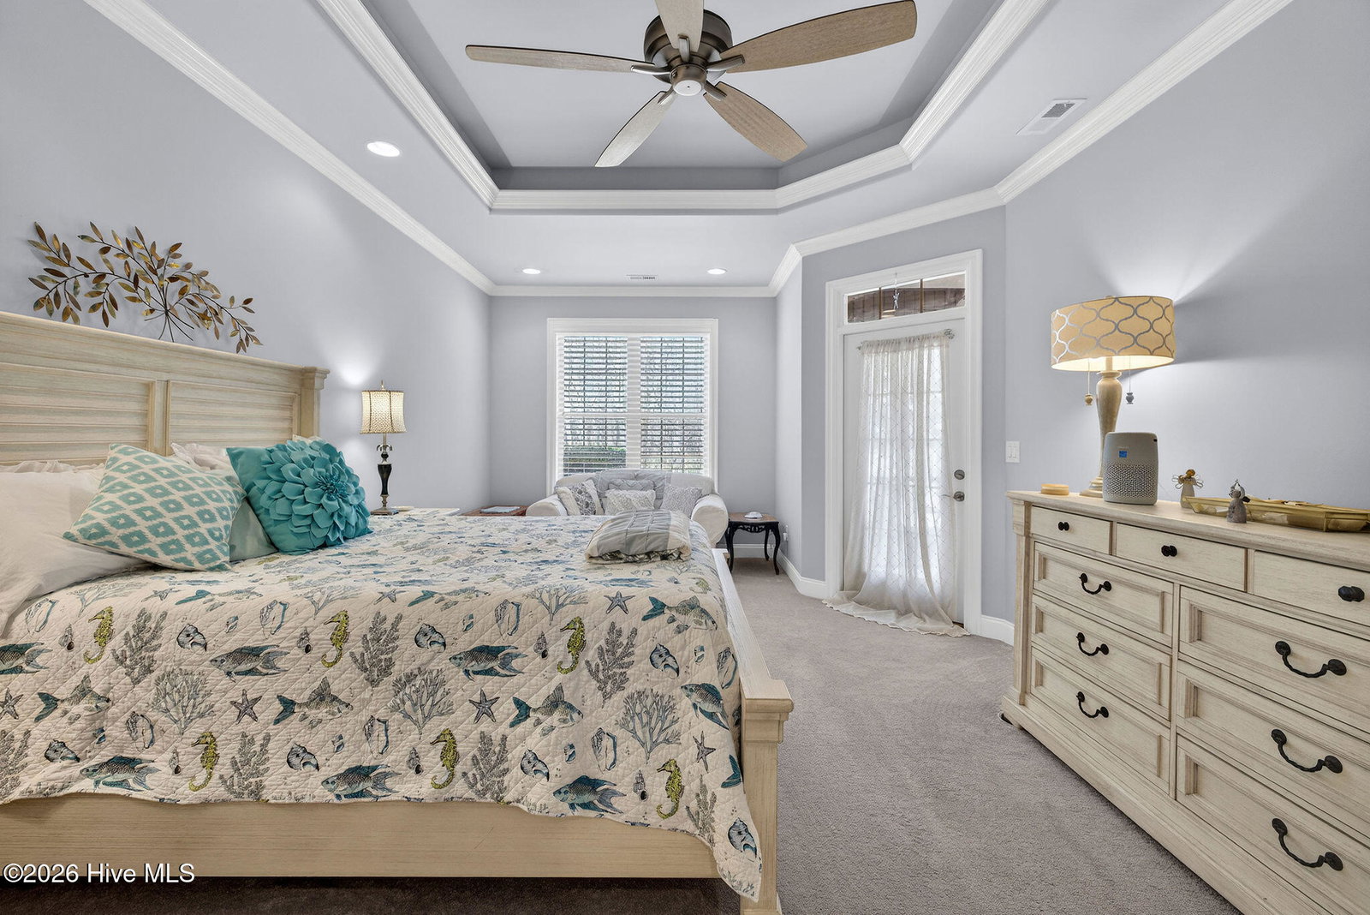


Welcome to the Beach Boca I Garden floor plan in the gated riverfront community of River Bluffs. Situated on a desirable corner lot, this 3 bedroom, 2 bathroom home offers comfortable one-level living with an unfinished room over the two-car garage (FROG), providing excellent potential for future expansion, a home office, guest space, or additional storage. The home features an open and inviting layout with a natural gas fireplace in the living room and a kitchen equipped with a natural gas stove, perfect for everyday living and entertaining. The primary suite includes walk-in closets and a walk-in shower, while two additional bedrooms provide additional space. Enjoy outdoor living on the large front porch or relax on the screened rear patio. Ideal for those seeking a low-maintenance lifestyle, the HOA covers exterior maintenance. River Bluffs offers exceptional amenities including a community marina, kayak launch, riverwalk, pool, fitness center, pickleball and tennis courts, trails, dog park, and The Riverside Kitchen & Bar. Conveniently located just minutes from Historic Downtown Wilmington and I-40.
Listing courtesy of Listing Agent: Jennifer Bullock Team () from Listing Office: RE/MAX Executive.

Copyright 2026 NCRMLS. All rights reserved. North Carolina Regional Multiple Listing Service, (NCRMLS), provides content displayed here (“provided content”) on an “as is” basis and makes no representations or warranties regarding the provided content, including, but not limited to those of non-infringement, timeliness, accuracy, or completeness. Individuals and companies using information presented are responsible for verification and validation of information they utilize and present to their customers and clients. NCRMLS will not be liable for any damage or loss resulting from use of the provided content or the products available through Portals, IDX, VOW, and/or Syndication. Recipients of this information shall not resell, redistribute, reproduce, modify, or otherwise copy any portion thereof without the expressed written consent of NCRMLS.
