


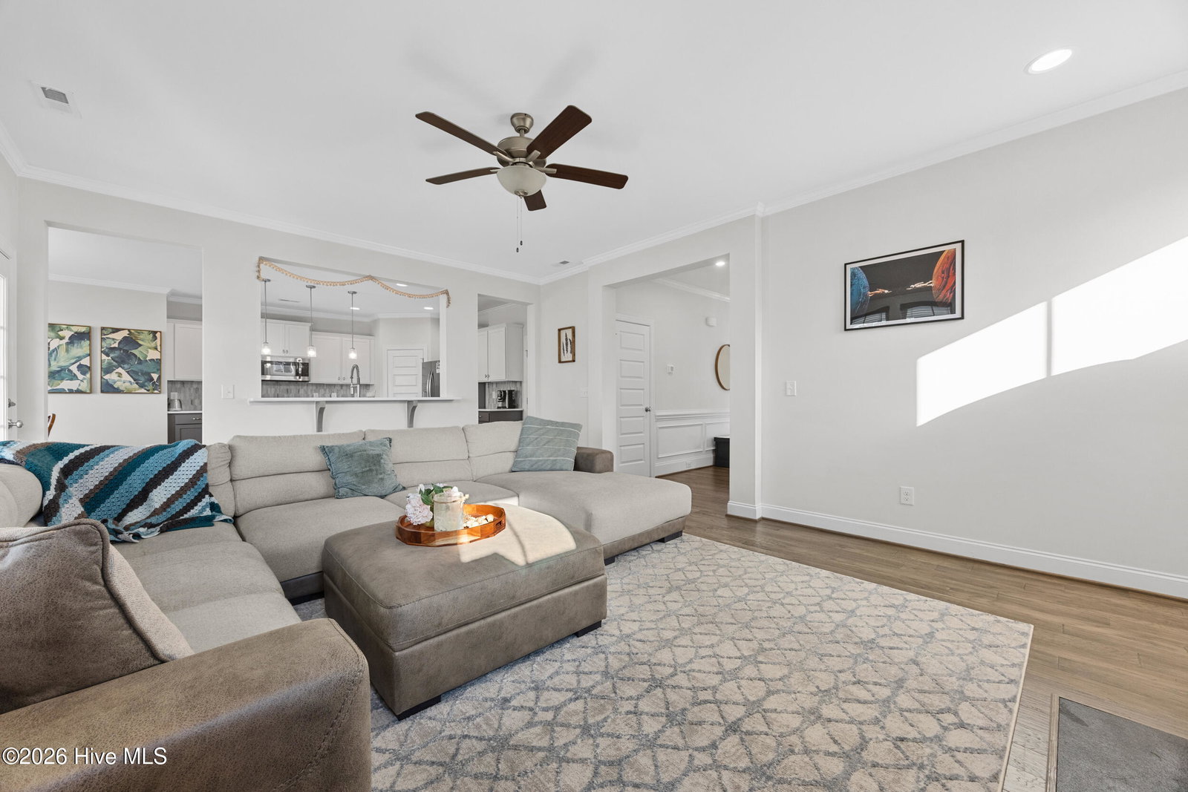


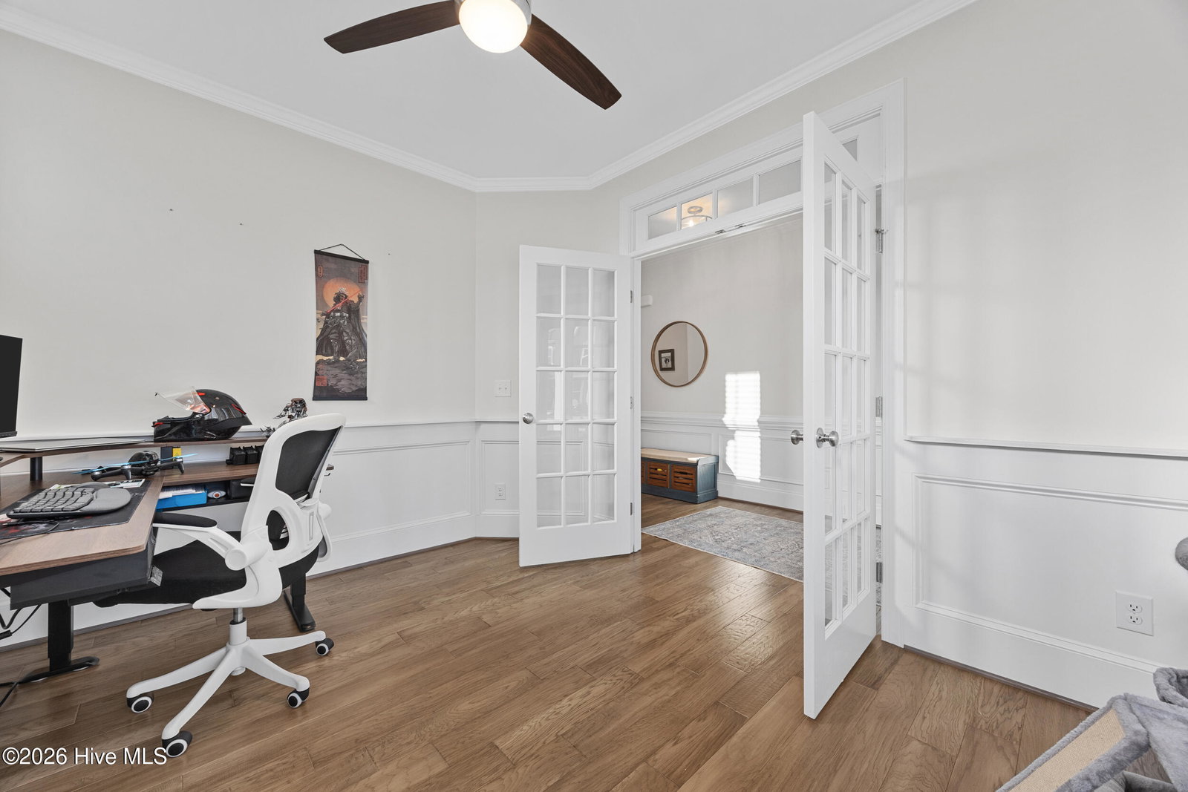


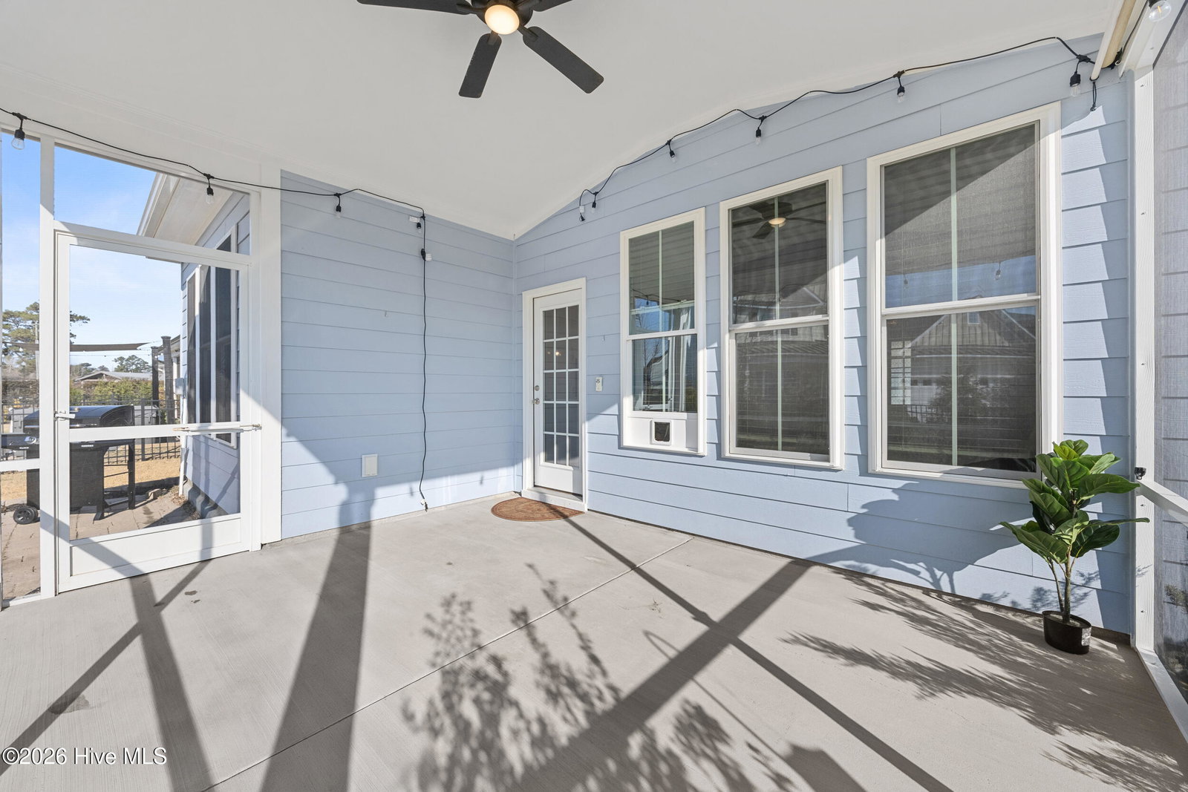


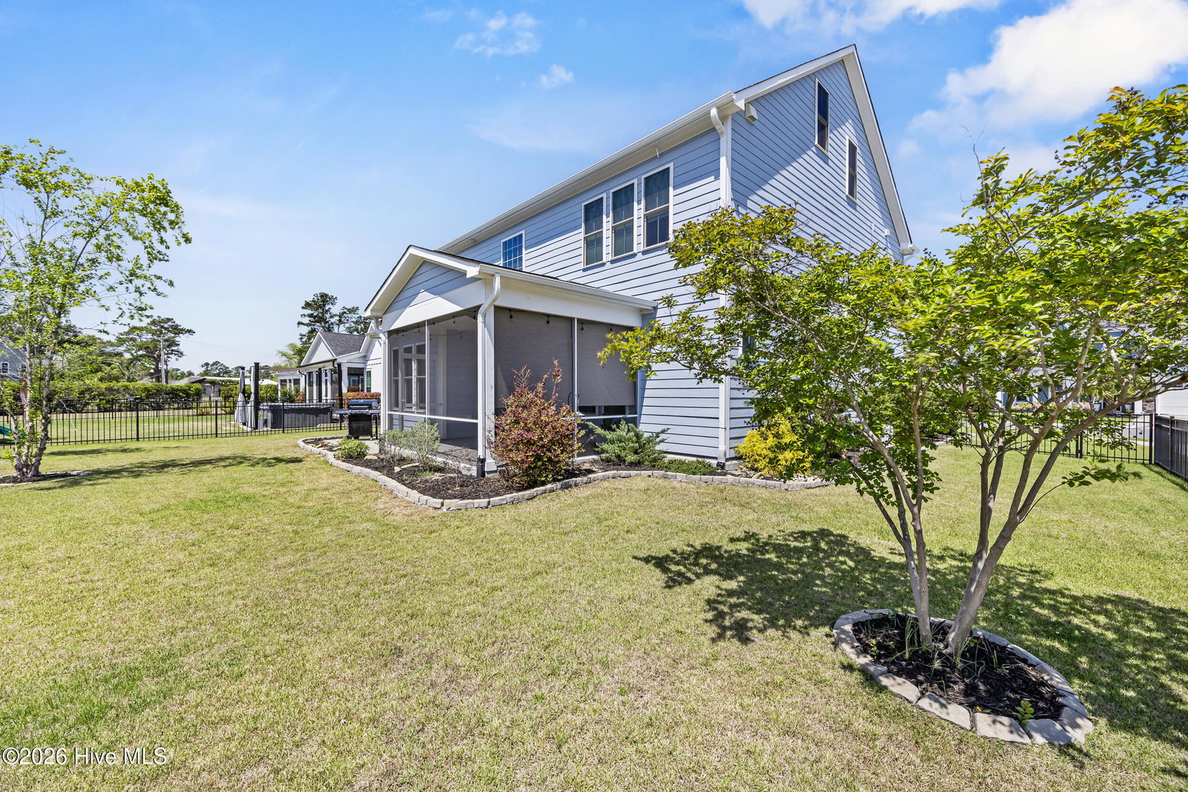


**Offering a $3,000 credit towards closing costs, rate buy down or landscaping upgrades!** Welcome to 812 W. Craftsman Way in the popular Hampstead neighborhood on Wyndwater! This 3,030 sqft, three-story home is situated on a corner lot within walking distance to the community pool. Between the four second-floor bedrooms, a first-floor office with French doors, and a fully finished third floor complete with a full bath and storage (ideal as a media room, guest retreat, or fifth bedroom), there is ample room for work, play and every day living. The main living area is anchored by a well-appointed kitchen featuring an apron-front sink, a large prep island, and a walk-in pantry -perfect for everyday living and entertaining. Upstairs, the primary suite offers a spa-like escape with a walk-in hand-tiled shower, separate garden tub, dual vanities, and an enormous walk-in closet. Three additional bedrooms (each with walk-in closets) share a full bath with dual vanities and a conveniently located laundry room completes the second floor. Designed for both comfort and functionality, this home checks every box. Start your mornings on the fully screened back porch overlooking the fenced backyard with mature landscaping, or relax on the front porch in the evening and take in the Carolina sunsets. Just a few minutes from the local public boat ramp, Kiwanis Park and to top-rated schools, this home offers the perfect blend of lifestyle and location.
Listing courtesy of Listing Agent: Liz Sommer () from Listing Office: Coldwell Banker Sea Coast Advantage-Hampstead.

Copyright 2026 NCRMLS. All rights reserved. North Carolina Regional Multiple Listing Service, (NCRMLS), provides content displayed here (“provided content”) on an “as is” basis and makes no representations or warranties regarding the provided content, including, but not limited to those of non-infringement, timeliness, accuracy, or completeness. Individuals and companies using information presented are responsible for verification and validation of information they utilize and present to their customers and clients. NCRMLS will not be liable for any damage or loss resulting from use of the provided content or the products available through Portals, IDX, VOW, and/or Syndication. Recipients of this information shall not resell, redistribute, reproduce, modify, or otherwise copy any portion thereof without the expressed written consent of NCRMLS.
