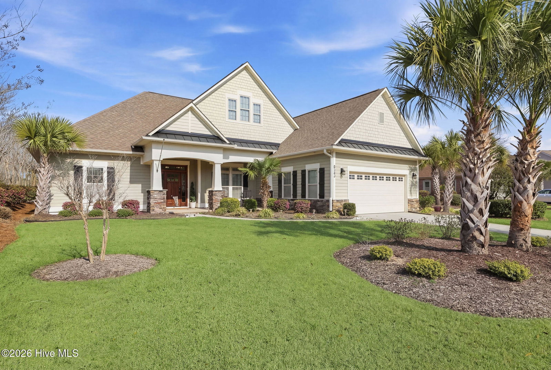
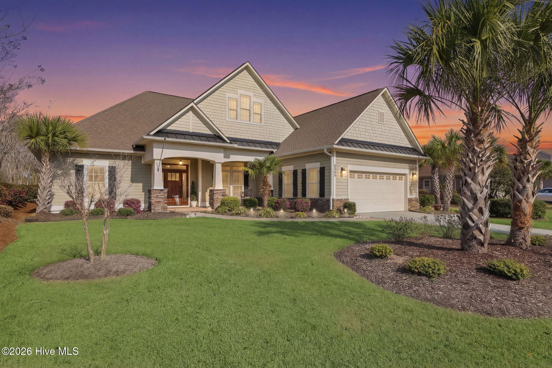


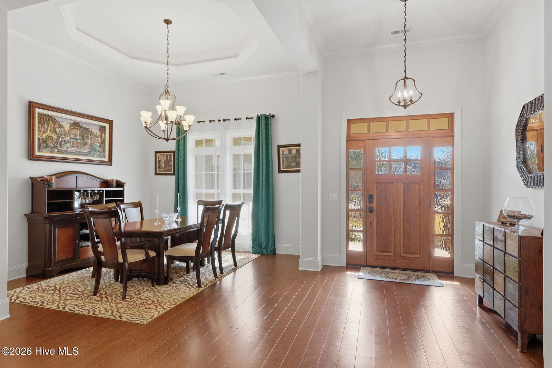


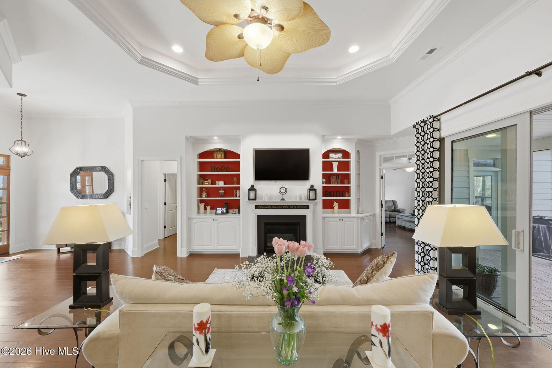


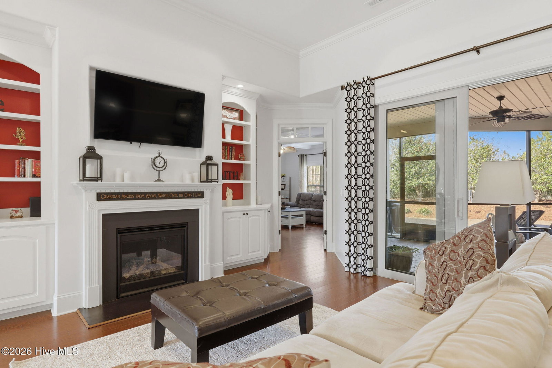
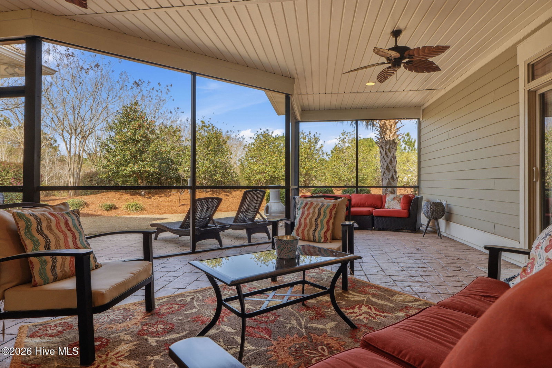

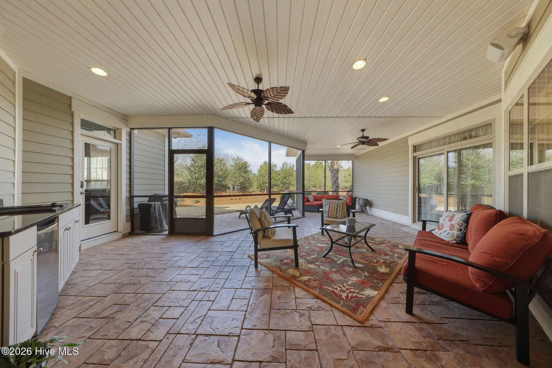


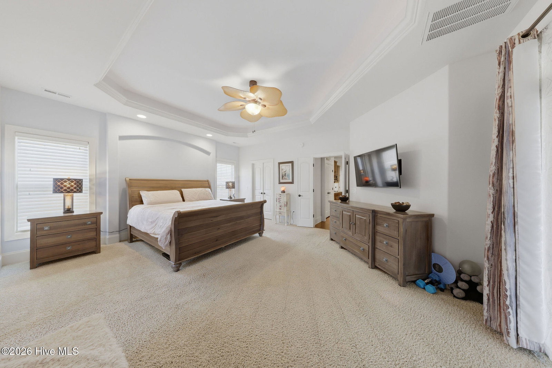
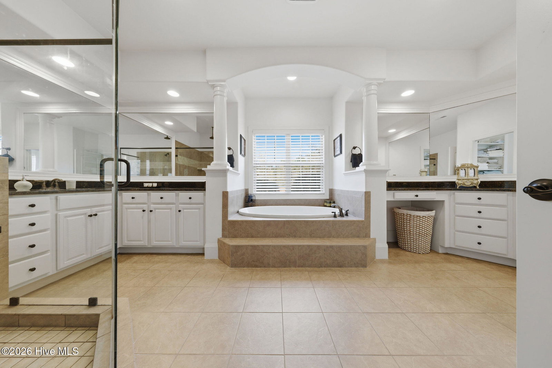


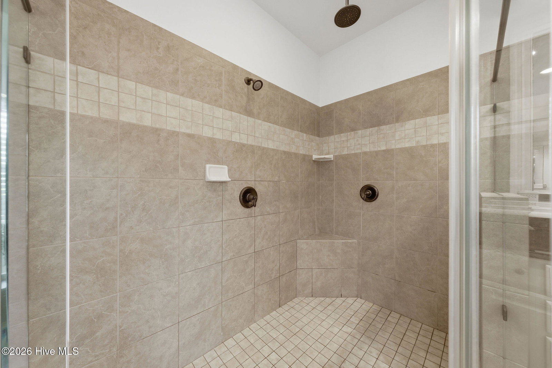

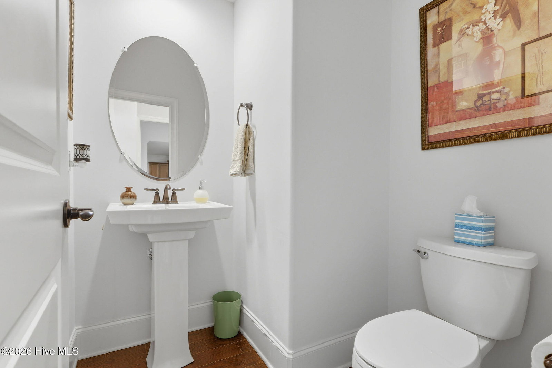


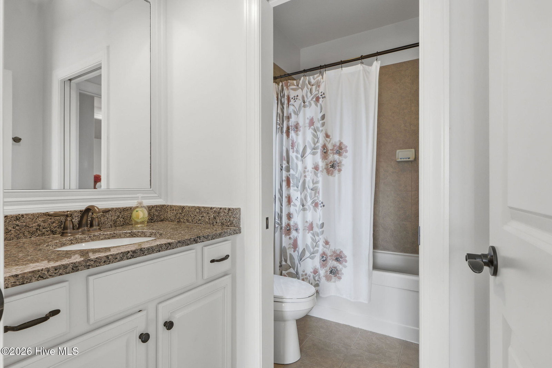


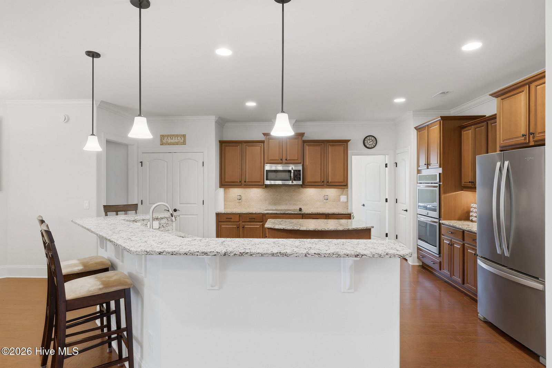


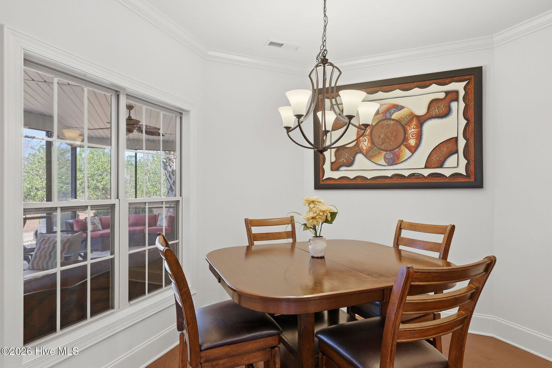


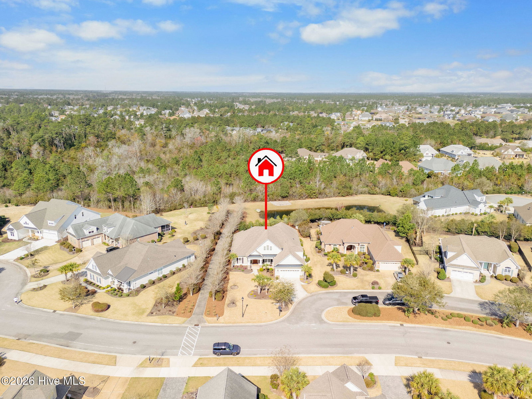
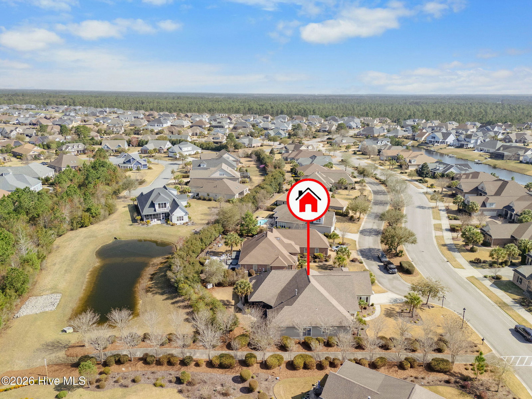
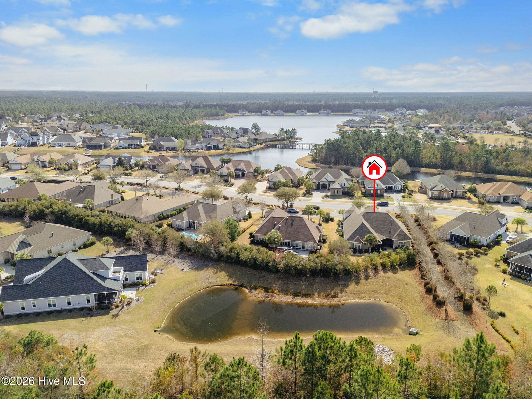


Welcome home to the highly sought-after community of Compass Pointe, known for its exceptional resort-style amenities and coastal lifestyle. This beautiful Craftsman-style home features a large covered front porch with stone columns and inviting curb appeal. Inside, engineered hardwood floors run throughout the main living areas, flex/media room, and primary bedroom. Two spacious guest bedrooms are located at the front of the home and share a Jack-and-Jill bathroom, with an additional half bath conveniently located in the hallway for guests. The open-concept living room features a fireplace with built-in shelving and inset surround sound speakers, creating the perfect space for relaxing or entertaining. The kitchen offers granite countertops, under-cabinet lighting, stainless steel appliances including a Frigidaire Gallery dishwasher, microwave, and double oven, plus a Whirlpool refrigerator. A large island with bar seating and breakfast nook complements the kitchen, while a separate formal dining room provides space for larger gatherings. An oversized flex/media room with coffered ceilings and double glass doors adds additional living space and also provides access to the screened porch. Step outside to the stamped concrete screened-in porch featuring a fully equipped summer kitchen with built-in grill, prep sink, and mini refrigerator. The porch also includes surround sound and opens to an additional patio--perfect for enjoying peaceful evenings or sunny afternoons. The spacious primary suite is privately located on the opposite side of the home in a true split floor plan and features a large bathroom with double vanities, sitting vanity, soaking tub, and walk-in tile shower with dual shower heads. Upstairs, an expansive bonus room with closet and full bath offers flexible space for guests, hobbies, or a media room. The private backyard extends beyond the berm to offer tranquil pond and nature views. Located just a short golf cart ride to Compass Pointe's main amenities, residents enjoy pools, a lake, fitness facilities, walking trails, Lazy river, tennis and pickleball courts, basketball court and more, with the option to join the private golf club and enjoy two onsite restaurants.
Listing courtesy of Listing Agent: Mitchell S Williams () from Listing Office: Coldwell Banker Sea Coast Advantage-Leland.

Copyright 2026 NCRMLS. All rights reserved. North Carolina Regional Multiple Listing Service, (NCRMLS), provides content displayed here (“provided content”) on an “as is” basis and makes no representations or warranties regarding the provided content, including, but not limited to those of non-infringement, timeliness, accuracy, or completeness. Individuals and companies using information presented are responsible for verification and validation of information they utilize and present to their customers and clients. NCRMLS will not be liable for any damage or loss resulting from use of the provided content or the products available through Portals, IDX, VOW, and/or Syndication. Recipients of this information shall not resell, redistribute, reproduce, modify, or otherwise copy any portion thereof without the expressed written consent of NCRMLS.
