


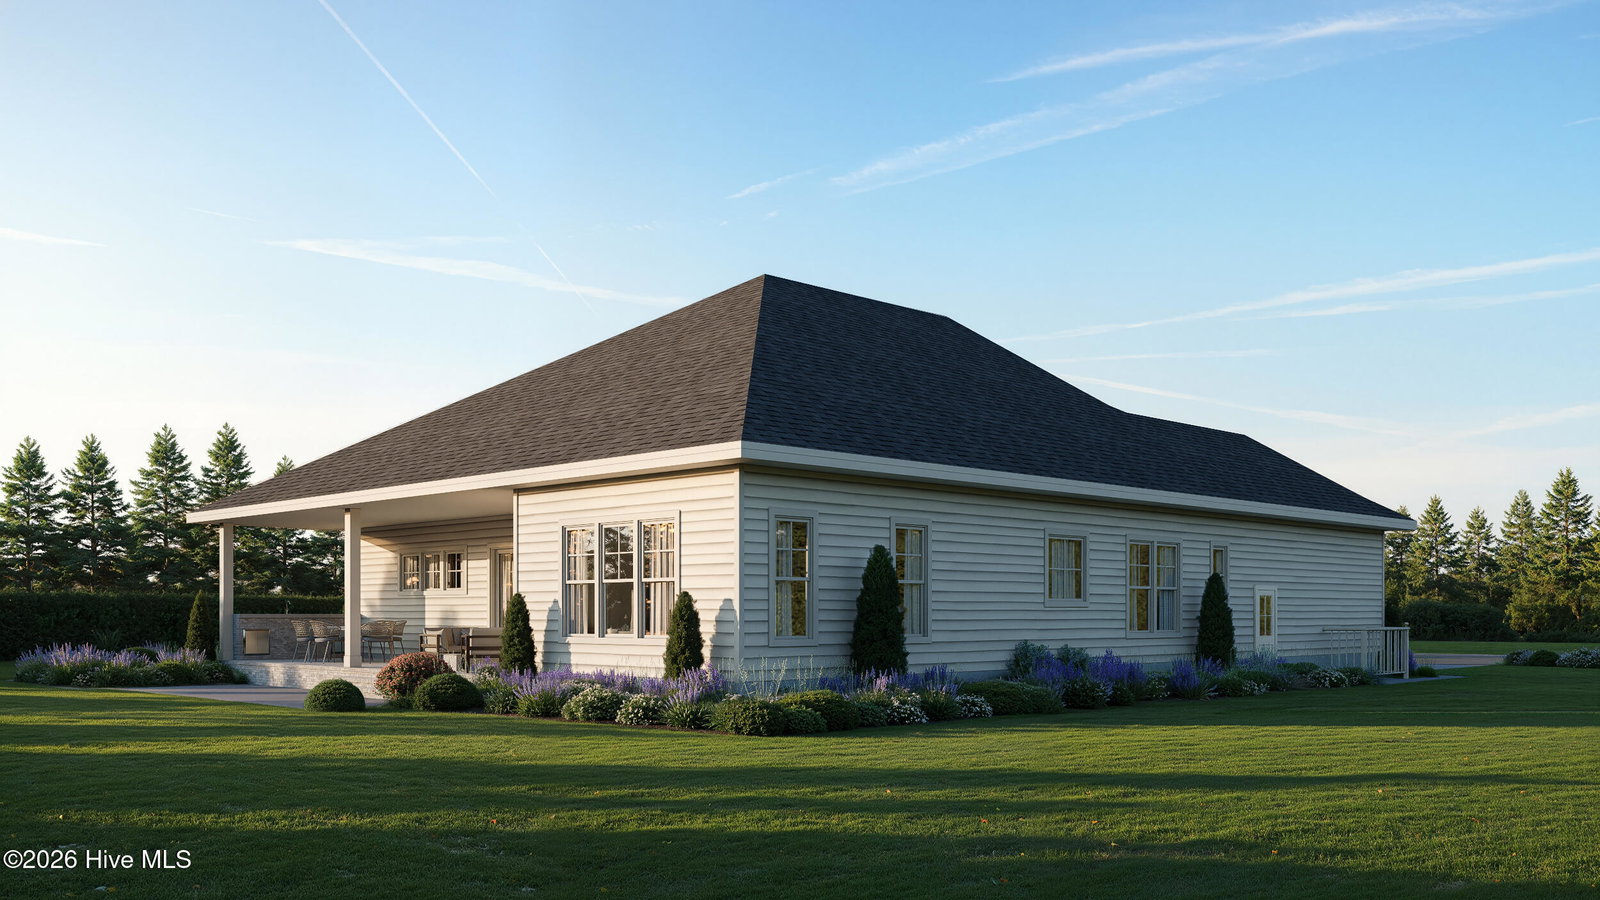


HOME IS CURRENTLY UNDER CONSTRUCTION. Located in Old Forest, the newest and final phase of River Bluffs, this beautiful custom home is another exquisite example of formal beauty melded with casual comfort by Richard Wallace Builder, INC. The home offers three bedrooms, a flex/fourth bedroom, three full and two half bathrooms and a covered/screened lanai complete with fireplace, built-in natural gas ceiling heaters and an outdoor kitchen. Step in from the front porch and a formal foyer invites you to a grand living area with ample natural light. The kitchen is highlighted with a large island, walk-in ''working'' pantry with sink and counter space for appliances and is completely open to the dining area and family room. The single level layout offers a walk-through primary suite with direct and easy access to the laundry room for you and guests. A garage offers an additional bay for a golf cart as well as a full staircase to the attic storage for easy and safe access. River Bluffs is a gated, waterfront community offering a marina, boat ramp, pools, fitness centers, a half mile riverwalk, community farm and much more. New price reflects addition of half bath and dormer upstairs.
Listing courtesy of Listing Agent: John D Lennon () from Listing Office: River Bluffs Realty, LLC.

Copyright 2026 NCRMLS. All rights reserved. North Carolina Regional Multiple Listing Service, (NCRMLS), provides content displayed here (“provided content”) on an “as is” basis and makes no representations or warranties regarding the provided content, including, but not limited to those of non-infringement, timeliness, accuracy, or completeness. Individuals and companies using information presented are responsible for verification and validation of information they utilize and present to their customers and clients. NCRMLS will not be liable for any damage or loss resulting from use of the provided content or the products available through Portals, IDX, VOW, and/or Syndication. Recipients of this information shall not resell, redistribute, reproduce, modify, or otherwise copy any portion thereof without the expressed written consent of NCRMLS.
