

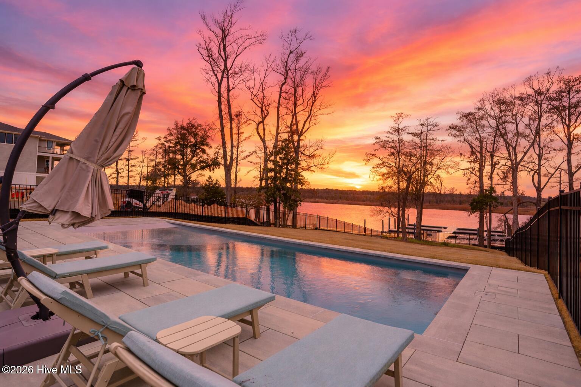

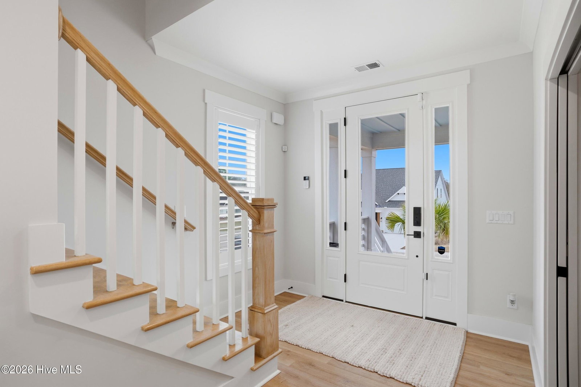


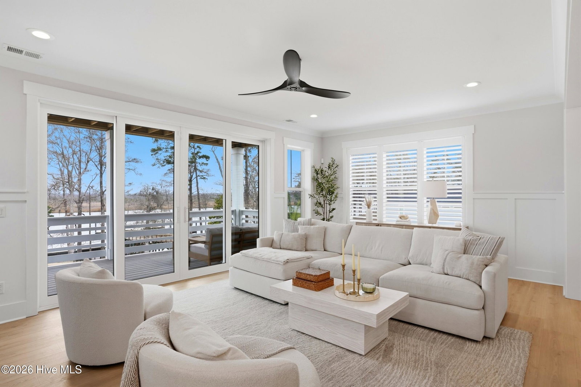


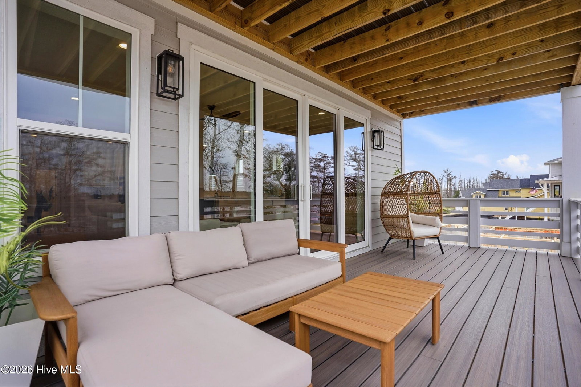


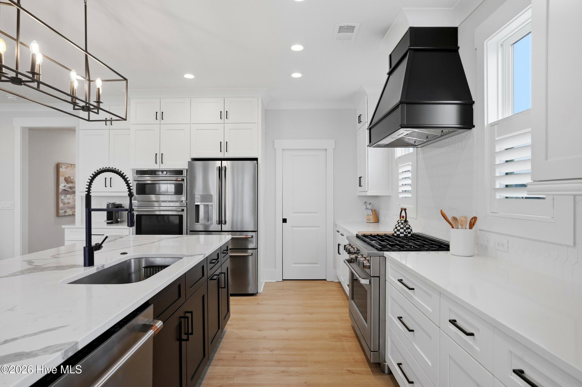
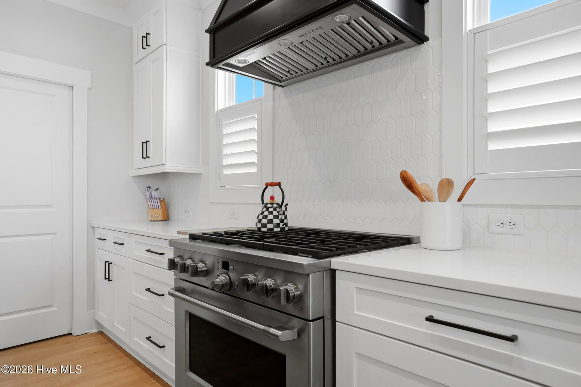

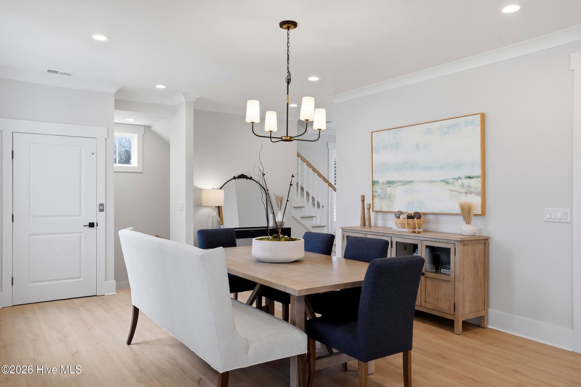

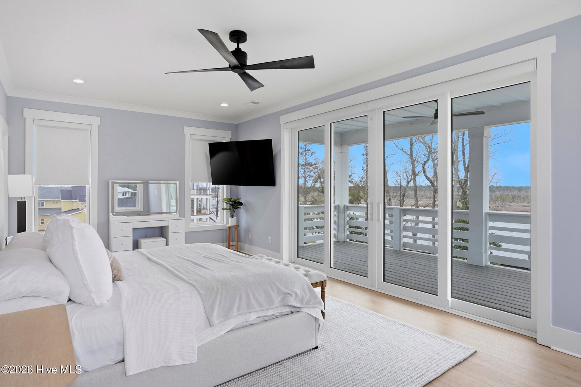


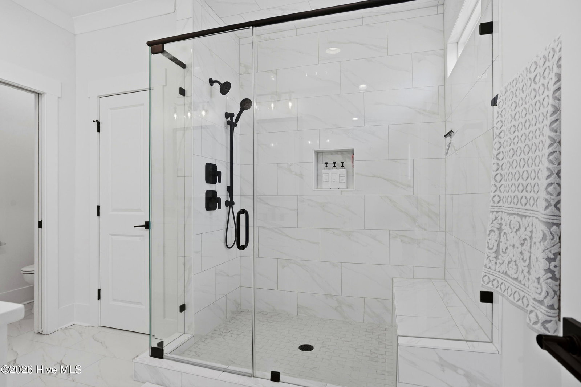
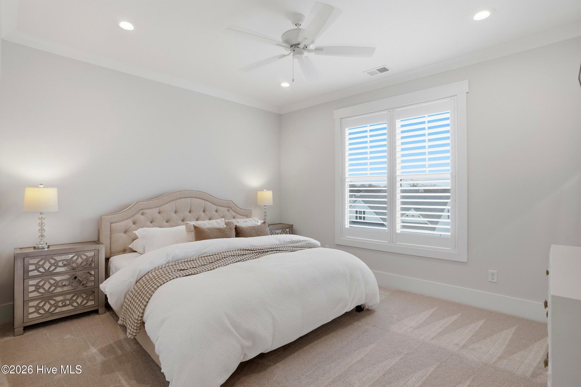


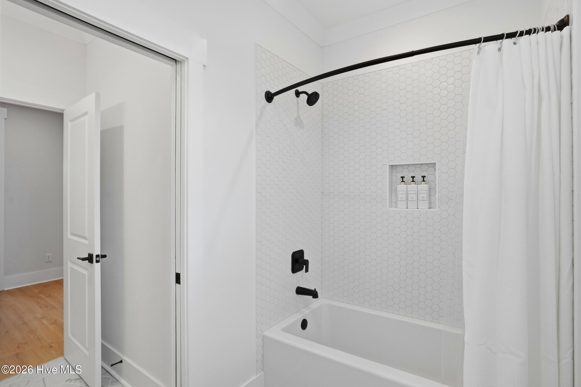


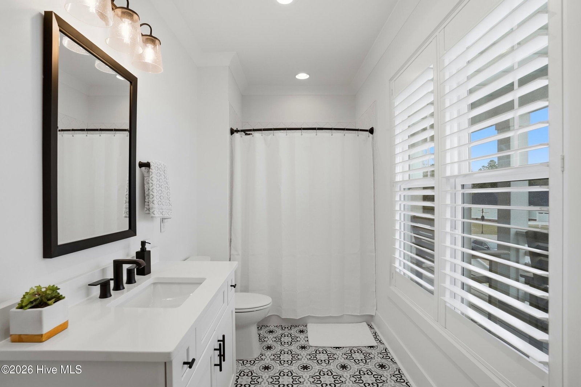


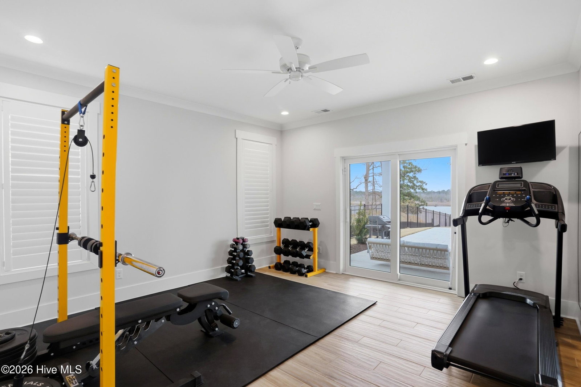


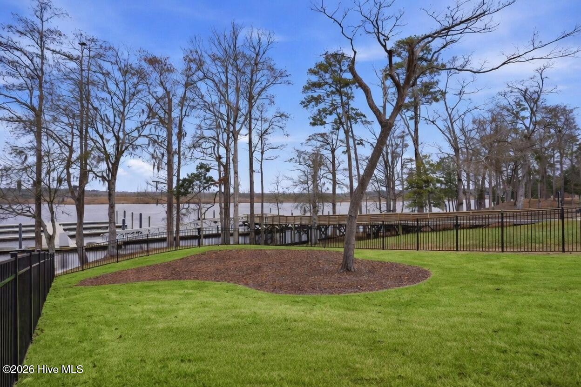

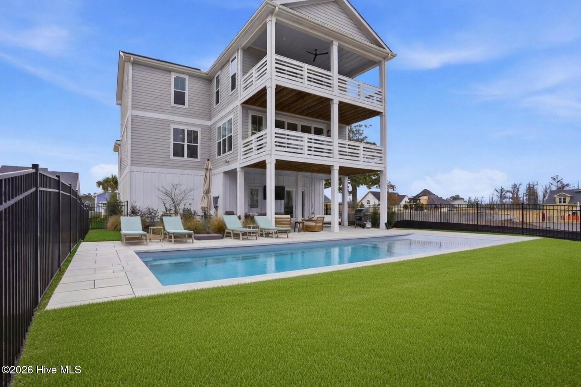
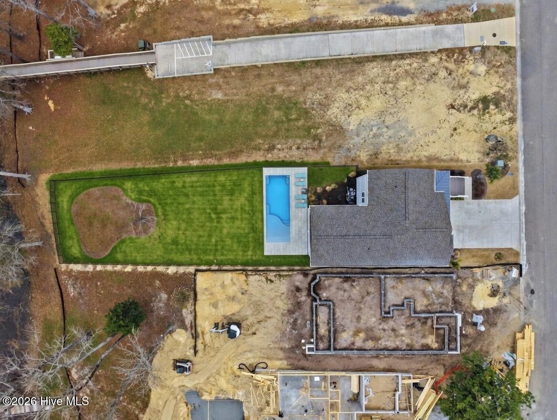


A rare opportunity to own 3,900+ sq. ft. of Cape Fear Riverfront living with a stunning new private pool -- now offered well below the seller's original purchase price. New homes are currently under construction on either side of this residence, creating a temporary period of construction activity and an exceptional opportunity for a buyer to acquire this home at a compelling value. Enjoy sweeping river views, a new approximately $125,000 private pool, multiple decks, and a private elevator throughout this thoughtfully designed home. The main level features a spacious living area with full-tile fireplace and custom built-ins, gourmet kitchen with gas range, wall oven and quartz countertops, flexible whiskey room/office, and private guest suite. Upstairs, the primary suite offers a private river-view deck and spa-inspired bath, with two additional bedrooms and laundry. A first-floor recreation room with full bath opens directly to the backyard oasis and pool. For boating enthusiasts, a boat dock is also available separately. Sunset Reach offers a marina, clubhouse, pool, pickleball, walking and biking trails, and kayak launch, all just minutes from downtown Wilmington by car or boat.
Listing courtesy of Listing Agent: Ashley A Sabinsky () from Listing Office: Keller Williams Innovate-Wilmington.

Copyright 2026 NCRMLS. All rights reserved. North Carolina Regional Multiple Listing Service, (NCRMLS), provides content displayed here (“provided content”) on an “as is” basis and makes no representations or warranties regarding the provided content, including, but not limited to those of non-infringement, timeliness, accuracy, or completeness. Individuals and companies using information presented are responsible for verification and validation of information they utilize and present to their customers and clients. NCRMLS will not be liable for any damage or loss resulting from use of the provided content or the products available through Portals, IDX, VOW, and/or Syndication. Recipients of this information shall not resell, redistribute, reproduce, modify, or otherwise copy any portion thereof without the expressed written consent of NCRMLS.
