


+12524139927
Coastal Carolina Dreams Realty


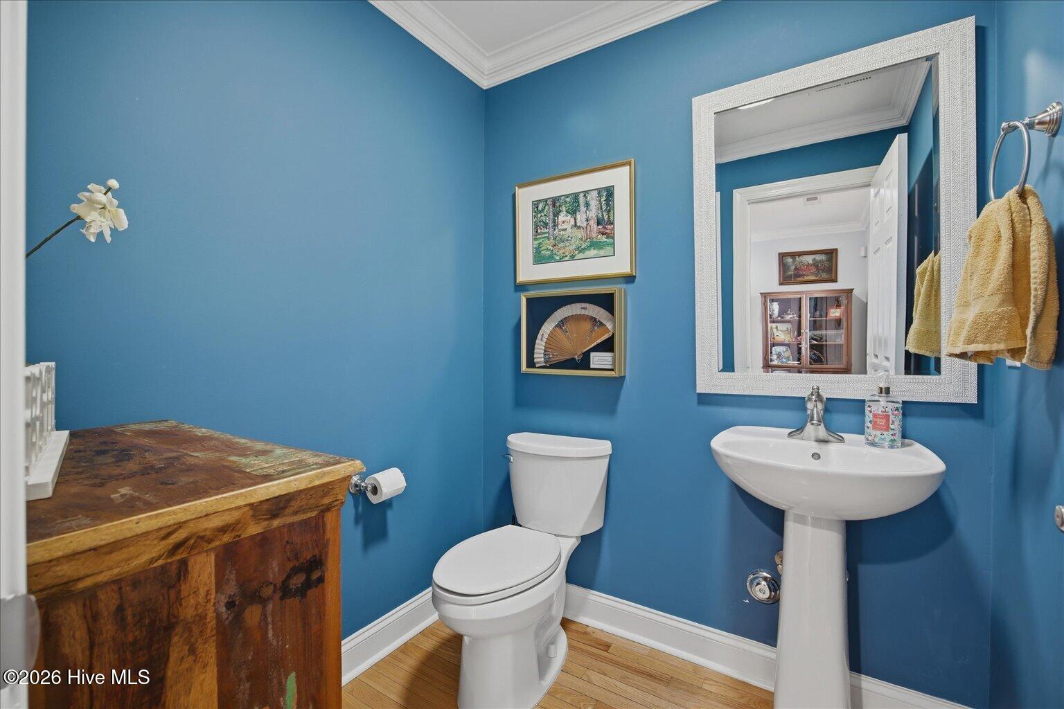


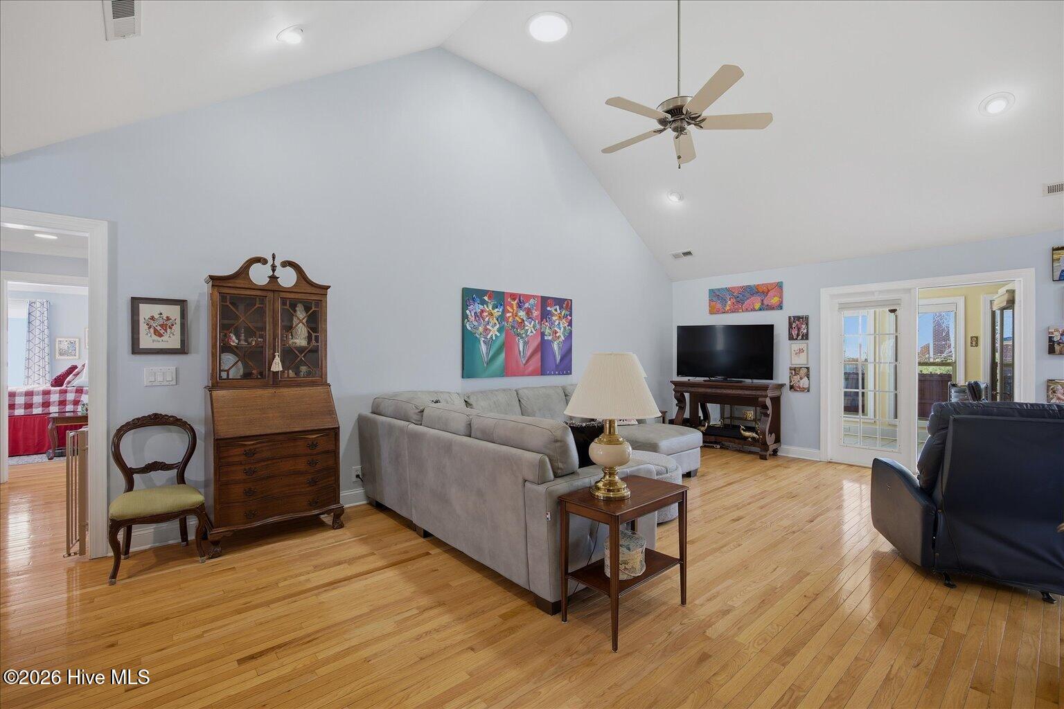


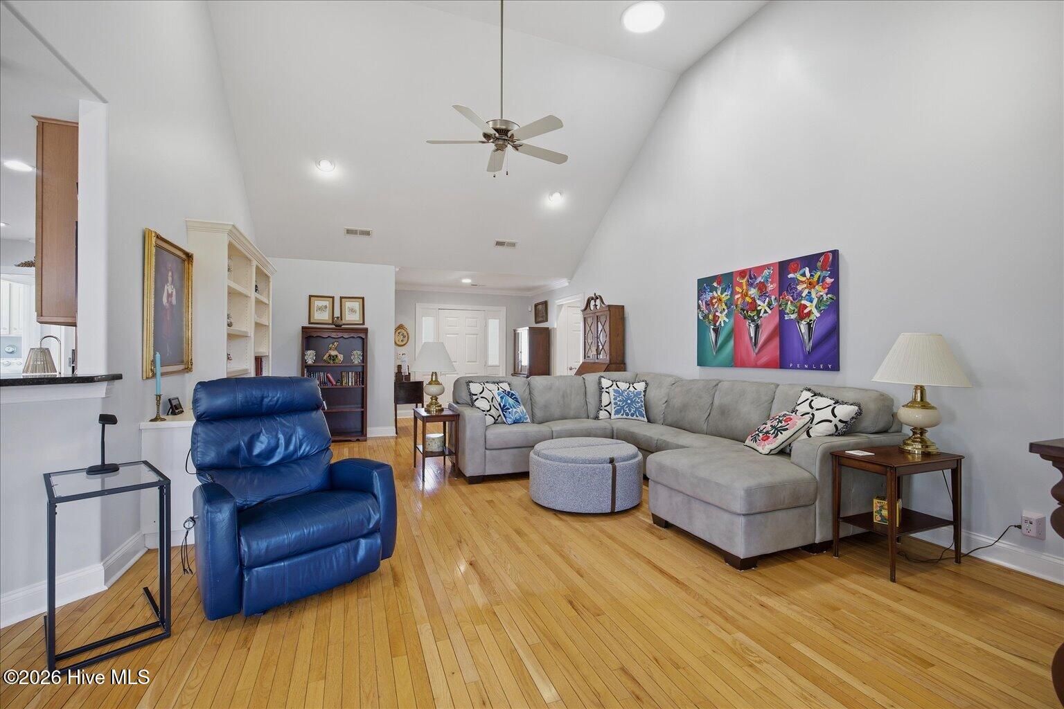


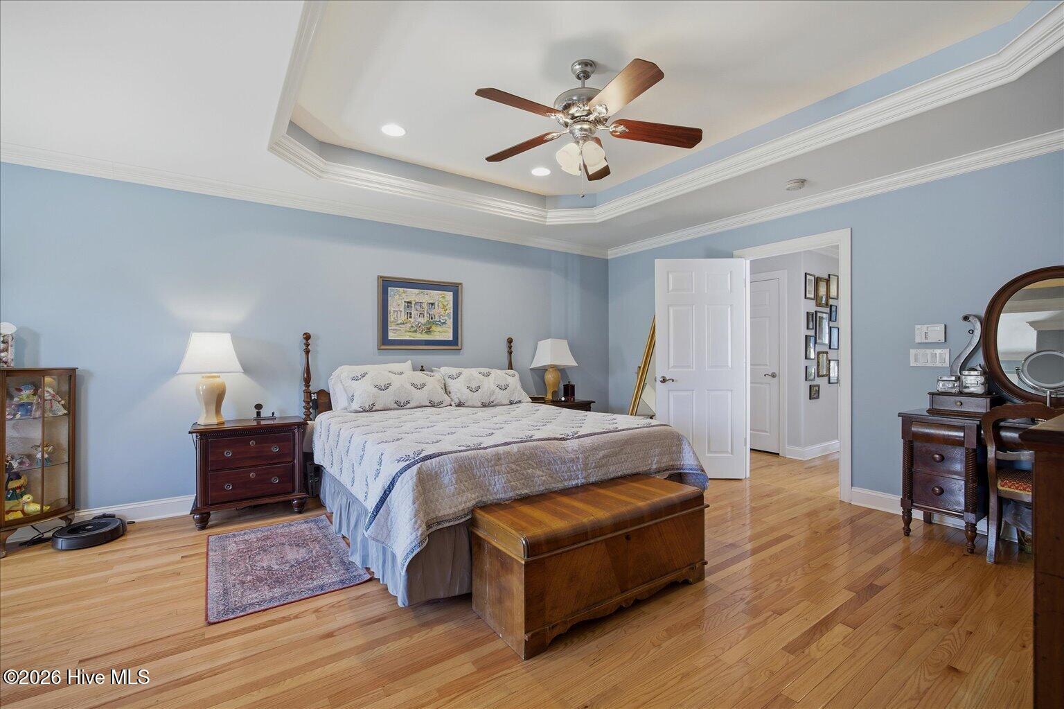


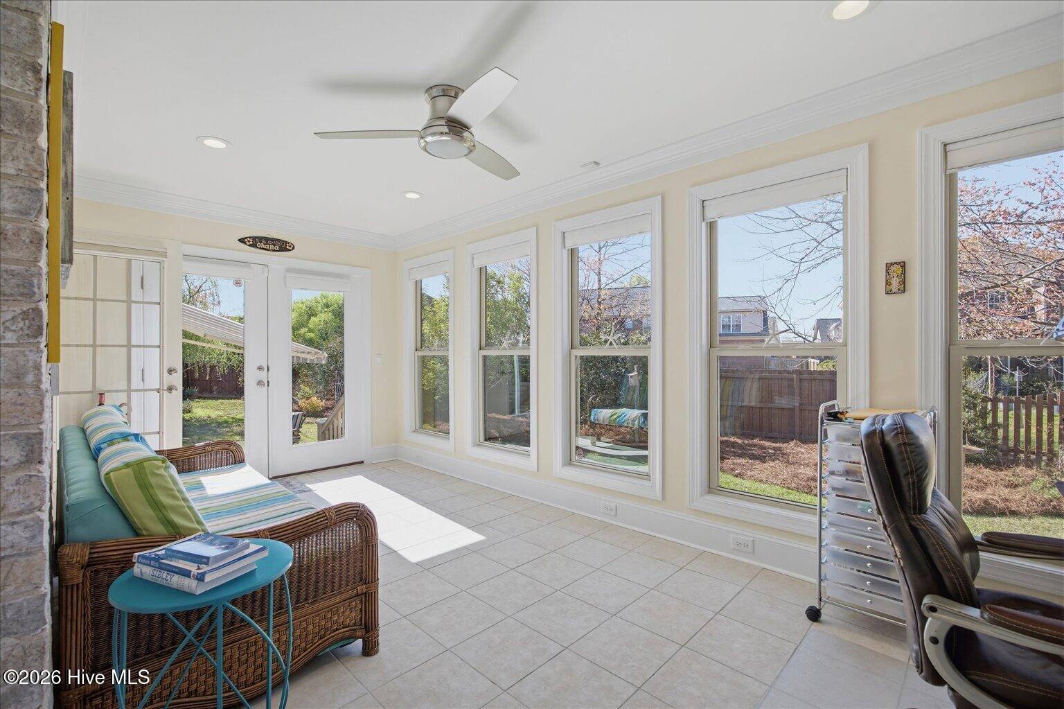


Discover your dream home in the highly sought-after Westport community--where brick charm meets modern comfort on a peaceful cul-de-sac! This stunning 3BR brick beauty welcomes you with an open, light-filled floorplan designed for effortless living and entertaining. The spacious living room boasts soaring cathedral ceilings and flows seamlessly to a gorgeous sunroom - perfect for year-round enjoyment, whether sipping morning coffee or hosting evening gatherings. The heart of the home is the large, chef-inspired kitchen featuring rich wood cabinets with elegant crown molding, a raised breakfast bar, generous center island, stainless steel appliances, and an oversized custom pantry that's a storage dream come true! Bathed in natural light, the open and airy dining room is surrounded by windows, creating an inviting space for family meals or holiday feasts. Retreat to the spacious master suite, complete with direct access to the sunroom, a large customized walk-in closet, and a lavish en-suite bath offering dual sink vanity, linen closet, and a tiled walk-in shower for ultimate relaxation. Additional highlights include convenient laundry room, 2-car garage, beautiful hardwood floors, illuminated trey ceilings, solar tubes for extra brightness, Koehler generator, and so much more. Nestled in Westport--a vibrant, family-friendly neighborhood with community pools, playground, basketball court, clubhouse, sidewalks, and well-maintained streets--all just minutes from shopping, dining, and the beaches of Brunswick County. Your move-in-ready oasis awaits in Winnabow--come fall in love!
Listing courtesy of Listing Agent: Pam W Wooddell () from Listing Office: Live Oak Real Estate.
Selling Office: Intracoastal Realty Corporation.
Copyright 2026 NCRMLS. All rights reserved. North Carolina Regional Multiple Listing Service, (NCRMLS), provides content displayed here (“provided content”) on an “as is” basis and makes no representations or warranties regarding the provided content, including, but not limited to those of non-infringement, timeliness, accuracy, or completeness. Individuals and companies using information presented are responsible for verification and validation of information they utilize and present to their customers and clients. NCRMLS will not be liable for any damage or loss resulting from use of the provided content or the products available through Portals, IDX, VOW, and/or Syndication. Recipients of this information shall not resell, redistribute, reproduce, modify, or otherwise copy any portion thereof without the expressed written consent of NCRMLS.
