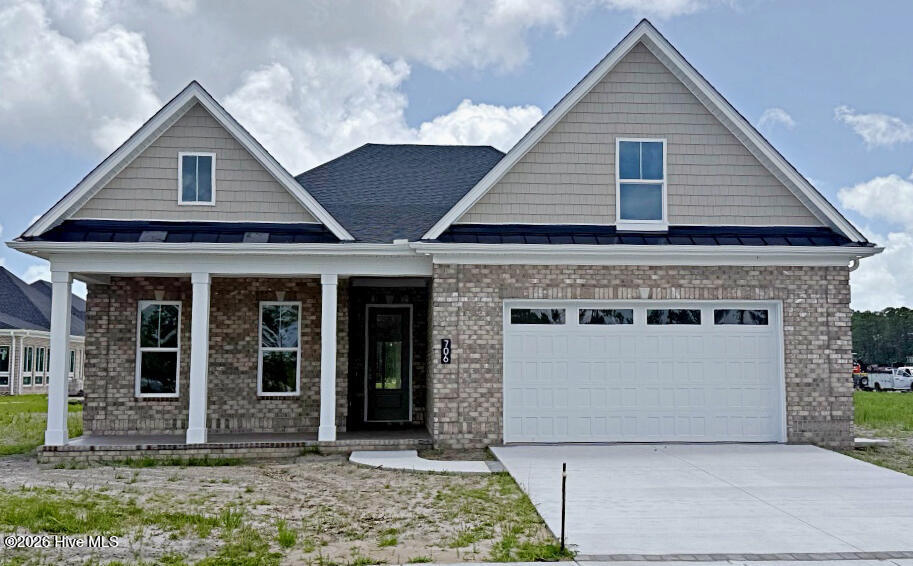


PROPOSED CONSTRUCTION on a very unique Pond-front Lot, at the end of a cul de sac. The Worth plan by Kirk Pigford Homes! An expansive Living area is perfect for entertaining. 10' ceilings throughout the first floor with 8' tall solid-core interior doors. Entertaining is a breeze with this open floor plan. A large Living room has ample natural light. Tray ceiling accentuates the openness. Beautiful herringbone tile surround the 55'' linear fireplace, which also features built-in cabinetry on either side of the fireplace. The Kitchenaid applicance package includes a 36'' natural gas range and range hood standard. Large kitchen island with Quartz countertop makes entertaining easy while prepping a meal. Walk-in Pantry includes tons of storage space. The dining room features twin windows to draw in additional natural light! A Large Master bedroom has room for a reading chair if desired. Zero entry Walk-in tiled shower comes with two shower heads, a tiled niche and even has a bench seat included. Every detail has been thought of in this home! Upstairs is a large Flex / bedroom with full tiled shower and WIC. Spray foam insulation throughout all exterior walls and ceiling help save on those energy bills. Home includes a natural gas Rinnai tankless water heater with recirculation pump. Also included is an electric heat pump with dual fuel natural gas pack add-on, perfect for those occasional chilly winter nights! Great central location is close to beaches, shopping and dining! HOA includes all lawn care, 2 clubhouses, 2 community pools, pickleball and tennis courts. Models are open six days a week 10am-5pm.
Listing courtesy of Listing Agent: Grae Hilton () from Listing Office: Coldwell Banker Sea Coast Advantage-Leland.

Copyright 2026 NCRMLS. All rights reserved. North Carolina Regional Multiple Listing Service, (NCRMLS), provides content displayed here (“provided content”) on an “as is” basis and makes no representations or warranties regarding the provided content, including, but not limited to those of non-infringement, timeliness, accuracy, or completeness. Individuals and companies using information presented are responsible for verification and validation of information they utilize and present to their customers and clients. NCRMLS will not be liable for any damage or loss resulting from use of the provided content or the products available through Portals, IDX, VOW, and/or Syndication. Recipients of this information shall not resell, redistribute, reproduce, modify, or otherwise copy any portion thereof without the expressed written consent of NCRMLS.
