2110 Cypress Hill Dr Se Unit Lot 89, Bolivia, NC 28422

$426,340
4
BD
3
BA
2,671
SqFt

Show Photos

Verify your account to unlock exclusive photos, mortgage tools, and more.

List Price
$426,340
Status
ACTIVE
Days on Market
26
Price Change
▲ $8,000 1782956251
MLS#
100558850
Subtype
Residential
New Construction
Yes
Year Built
2025
Bedrooms
4
Bathrooms
3
Full Baths
3
Living Area
2,671
Lot Size
7,405
Acres
0.17
HOA Fee
$696
Subdivision
Rolling Hills
HOA Frequency
Annually
Neighborhood
Rolling Hills

Property Description

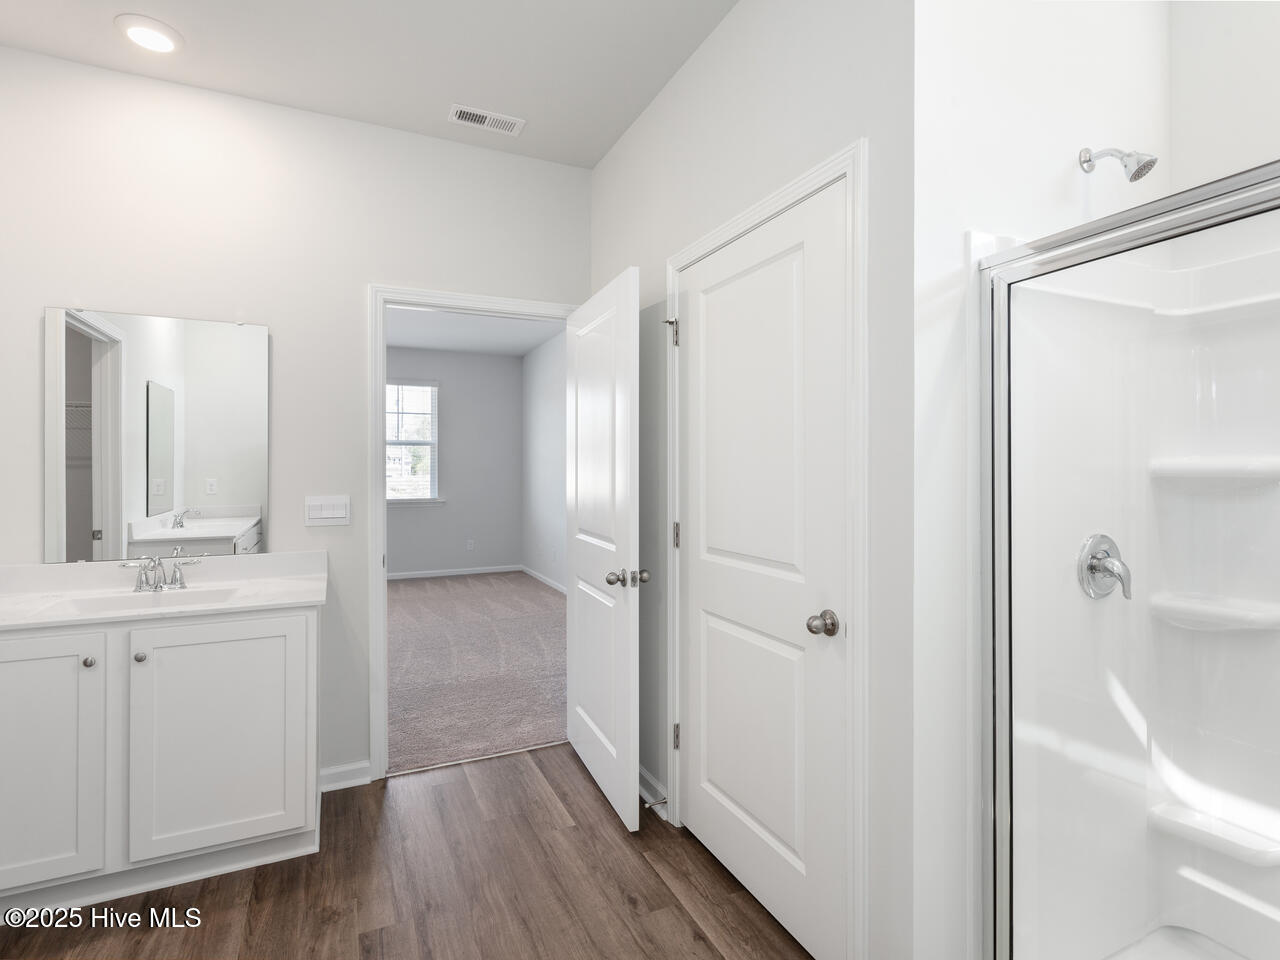
The Darby Plan in Rolling Hill, located in Bolivia, North Carolina, is a beautiful home and offers 2,671 sq ft with 3 bedrooms, a study, 2 full baths on the main level, an additional 4th bedroom and 1 full bath on the second level, a back porch, and a two-car garage. The Darby floorplan provides an open floorplan, 4 sizeable bedrooms, a bright and airy study off the entry way and functional living all in 2 story home. This open concept home features 9 ft. ceilings. This home boasts granite kitchen counter tops, walk-in pantry, ample storage space a large kitchen island that overlooks the dining area and patio, as well as a 45-degree angle pantry for ample food storage The primary suite as well as on suite is sure to impress with double vanities and a massive walk-in closet., a large, covered porch for those nice breezy sunsets! LVP floors are installed throughout the home as well as the stain resistant carpets that add comfort to the bedrooms. All of our homes include an industry-leading suite of smart home products including touchscreen interface, video doorbell, front door light, z-wave t-stat, & door lock all controlled by smartphone app with voice! The photos you see here are for illustration purposes only, interior and exterior features, options, colors and selections will differ.

Additional Information

Amenities
Basketball Court, Pickleball, Street Lights, Tennis Court(s)
Interior Features
Master Downstairs, High Ceilings, Kitchen Island, Pantry, Walk-In Shower
Zoning
R75
Flooring
Vinyl, Carpet
Appliances
Built-In Microwave, Range, Disposal, Dishwasher
Heating
Electric, Heat Pump
Air Conditioning
Central Air
Levels
Two
Roof
Architectural
Foundation
Slab
Parking Features
Garage Faces Front, Paved, Garage Door Opener
Garage Spaces
2
School District
Brunswick County Schools
Elementary School
Virginia Williamson
Middle School
Cedar Grove
High School
South Brunswick
View
Other

Listing courtesy of Listing Agent: Team D.R. Horton () from Listing Office: D.R. Horton, Inc.

Copyright 2026 NCRMLS. All rights reserved. North Carolina Regional Multiple Listing Service, (NCRMLS), provides content displayed here (“provided content”) on an “as is” basis and makes no representations or warranties regarding the provided content, including, but not limited to those of non-infringement, timeliness, accuracy, or completeness. Individuals and companies using information presented are responsible for verification and validation of information they utilize and present to their customers and clients. NCRMLS will not be liable for any damage or loss resulting from use of the provided content or the products available through Portals, IDX, VOW, and/or Syndication. Recipients of this information shall not resell, redistribute, reproduce, modify, or otherwise copy any portion thereof without the expressed written consent of NCRMLS.

Mortgage Calculator

Amount of Loan
Annual Interest Rate
%
Term of Loan
Years

Does not include any taxes or fees.
Please consult a financial professional.
Calculator source: Real Geeks