


+12524139927
Coastal Carolina Dreams Realty


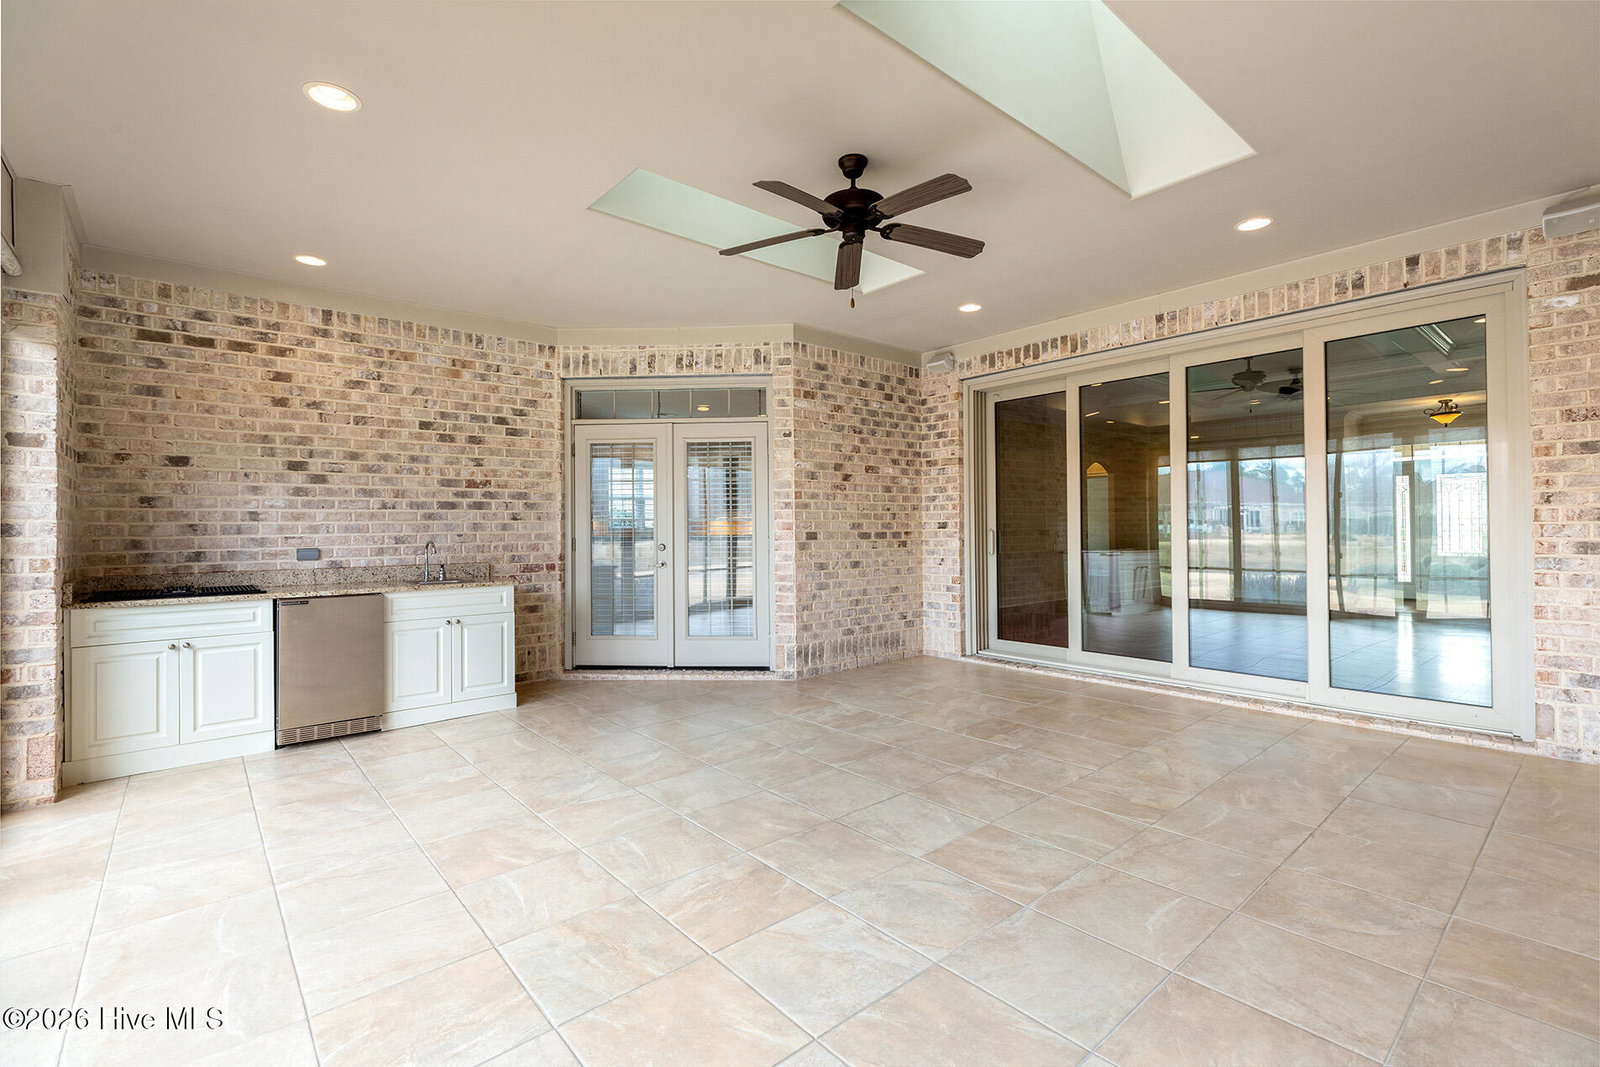


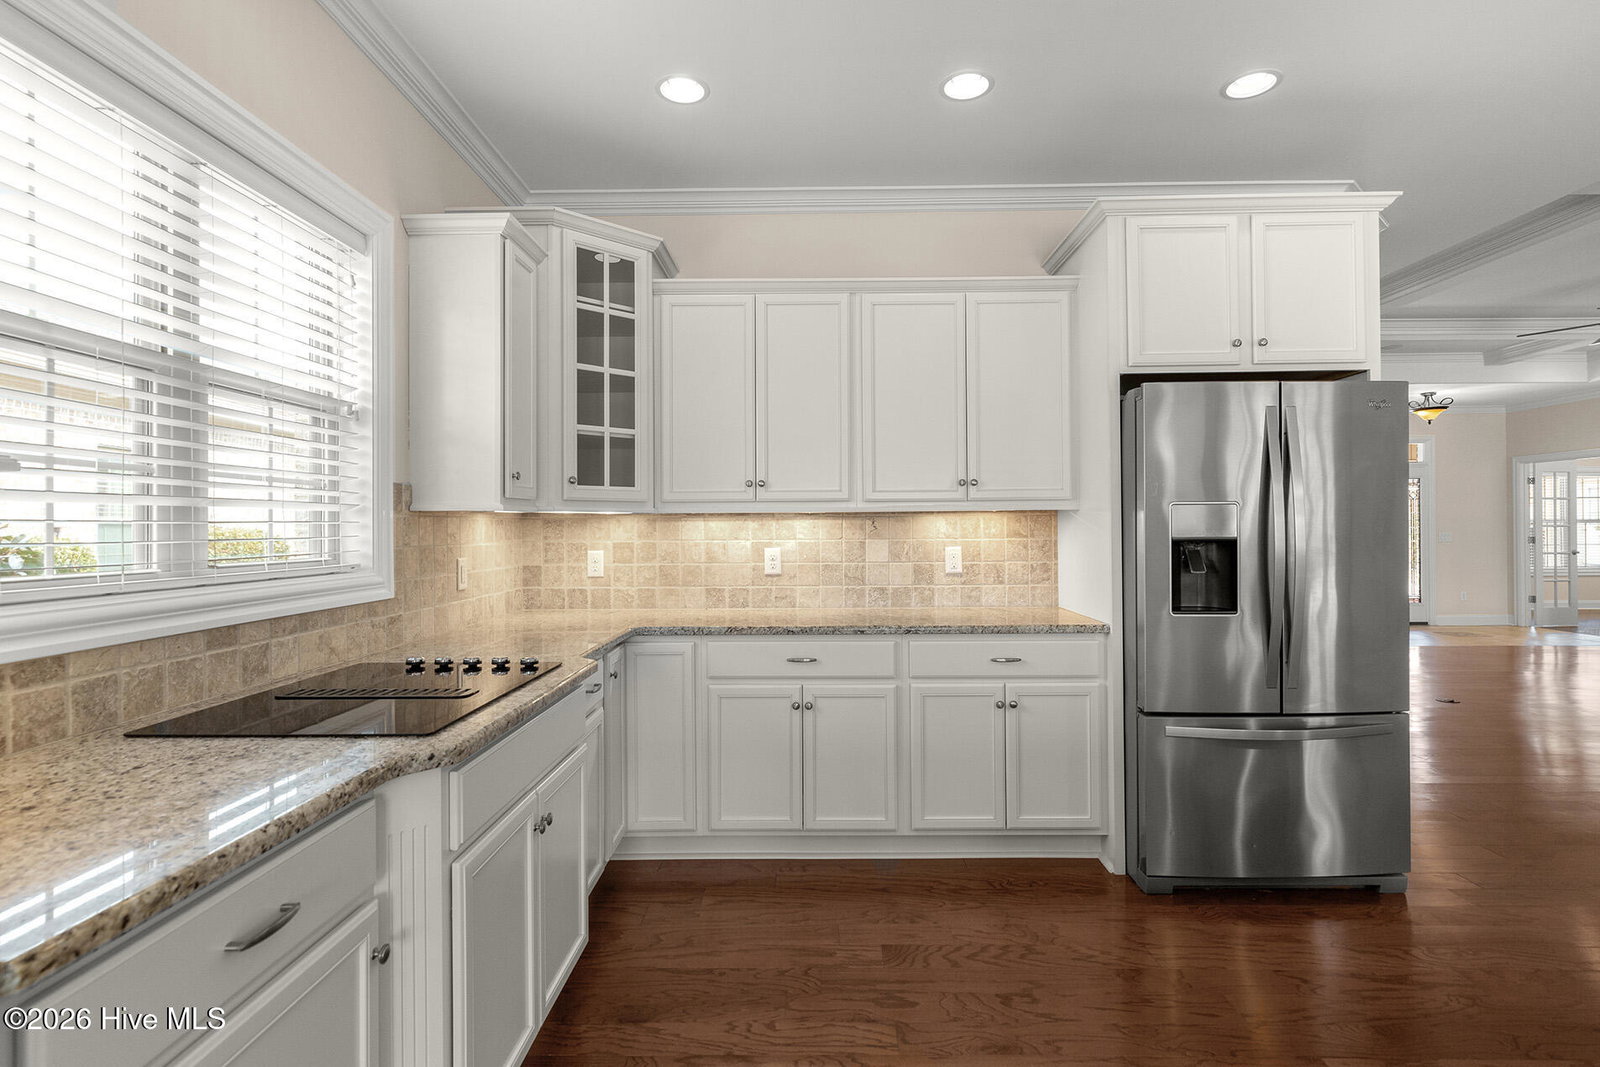


Pamela's Place at The Village at Motts Landing is one of Wilmington's finest gated communities! The curb appeal of this home is superb, enhanced by a rocking chair front porch, brick exterior, and an aggregate concrete driveway. Quality construction by renowned builder Premier Homes, this open-design floor plan is accentuated by custom millwork, coffered ceilings, and a muted color palette. The kitchen boasts high-quality stainless appliances (including a new microwave and refrigerator), a downdraft cooktop, granite countertops with bar seating, and custom white cabinetry. Offering abundant natural sunlight, an attractive tray ceiling, and two walk-in closets, the primary suite is a retreat of its own; the primary bathroom encompasses two vanities, a soaking tub, and a walk-in tiled shower. The two additional bedrooms are equally well-appointed and share the hallway bathroom. Additionally, the home office provides the ideal private workspace with luxury finishes including glass French doors. One of the prominent features of this home is the enclosed lanai - overlooking a scenic pond with beautiful water features - with its own built-in cooktop, refrigerator, and sink. Other important features include elegant hardwood flooring, transom windows, a gas fireplace, and wood closet shelving. The 2-car garage has epoxied coated floors and a conditioned storage room. The neighborhood offers amenities second to none, including two pools, two clubhouses, fitness center, and tennis. Carolina Beach with its vibrant beach culture is only minutes away. Welcome home!
Listing courtesy of Listing Agent: Shane Register Team () from Listing Office: Coldwell Banker Sea Coast Advantage-Midtown.
Selling Office: Coldwell Banker Sea Coast Advantage-Midtown.
Copyright 2026 NCRMLS. All rights reserved. North Carolina Regional Multiple Listing Service, (NCRMLS), provides content displayed here (“provided content”) on an “as is” basis and makes no representations or warranties regarding the provided content, including, but not limited to those of non-infringement, timeliness, accuracy, or completeness. Individuals and companies using information presented are responsible for verification and validation of information they utilize and present to their customers and clients. NCRMLS will not be liable for any damage or loss resulting from use of the provided content or the products available through Portals, IDX, VOW, and/or Syndication. Recipients of this information shall not resell, redistribute, reproduce, modify, or otherwise copy any portion thereof without the expressed written consent of NCRMLS.
