


+12524139927
Coastal Carolina Dreams Realty


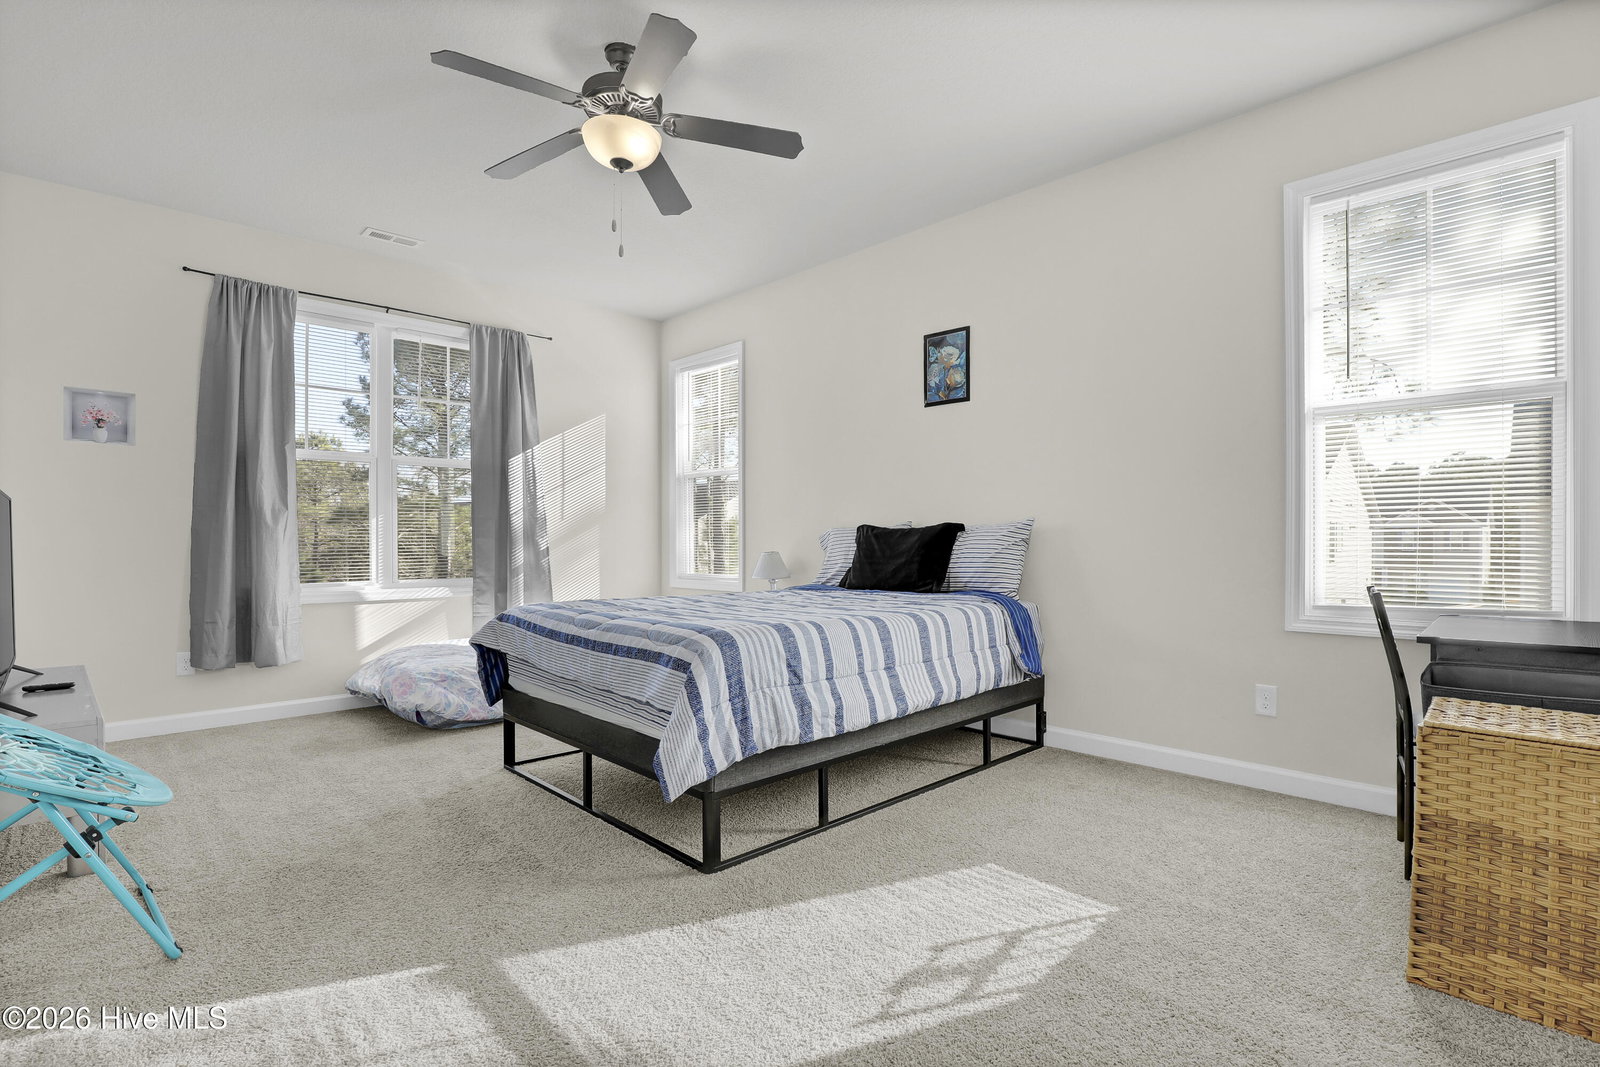


Welcome home to this beautifully designed three-bedroom, two-and-a-half-bath townhouse offering the perfect blend of comfort, functionality, and coastal convenience. Ideally located just minutes from the pristine shores of Topsail Beach and Camp Lejeune, this home provides offers easy access to hearby attractions. Step inside to a spacious foyer that creates a warm and inviting first impression. The open-concept layout seamlessly connects the living, dining, and kitchen areas--perfect for entertaining or everyday living. Natural light fills the main living space, enhancing the home's airy feel. Upstairs, you'll find a generously sized primary suite designed as a true retreat. The en-suite bath features a five-foot walk-in shower and an impressive, oversized walk-in closet that offers abundant storage. Two additional bedrooms and a full bath provide comfortable accommodations for family or guests, while the convenient half bath downstairs is ideal for visitors. Enjoy morning coffee or evening gatherings on the covered back porch, overlooking your backyard space ready for relaxing or entertaining. A one-car garage adds convenience and additional storage. Whether you're looking for a primary residence or an investment near the coast, this home delivers space, style, and an unbeatable location close to beaches, dining, and base access. Schedule your showing today!
Listing courtesy of Listing Agent: Amber Raynor () from Listing Office: Coldwell Banker Sea Coast Advantage - Jacksonville.
Selling Office: Coldwell Banker Sea Coast Advantage.
Copyright 2026 NCRMLS. All rights reserved. North Carolina Regional Multiple Listing Service, (NCRMLS), provides content displayed here (“provided content”) on an “as is” basis and makes no representations or warranties regarding the provided content, including, but not limited to those of non-infringement, timeliness, accuracy, or completeness. Individuals and companies using information presented are responsible for verification and validation of information they utilize and present to their customers and clients. NCRMLS will not be liable for any damage or loss resulting from use of the provided content or the products available through Portals, IDX, VOW, and/or Syndication. Recipients of this information shall not resell, redistribute, reproduce, modify, or otherwise copy any portion thereof without the expressed written consent of NCRMLS.
