
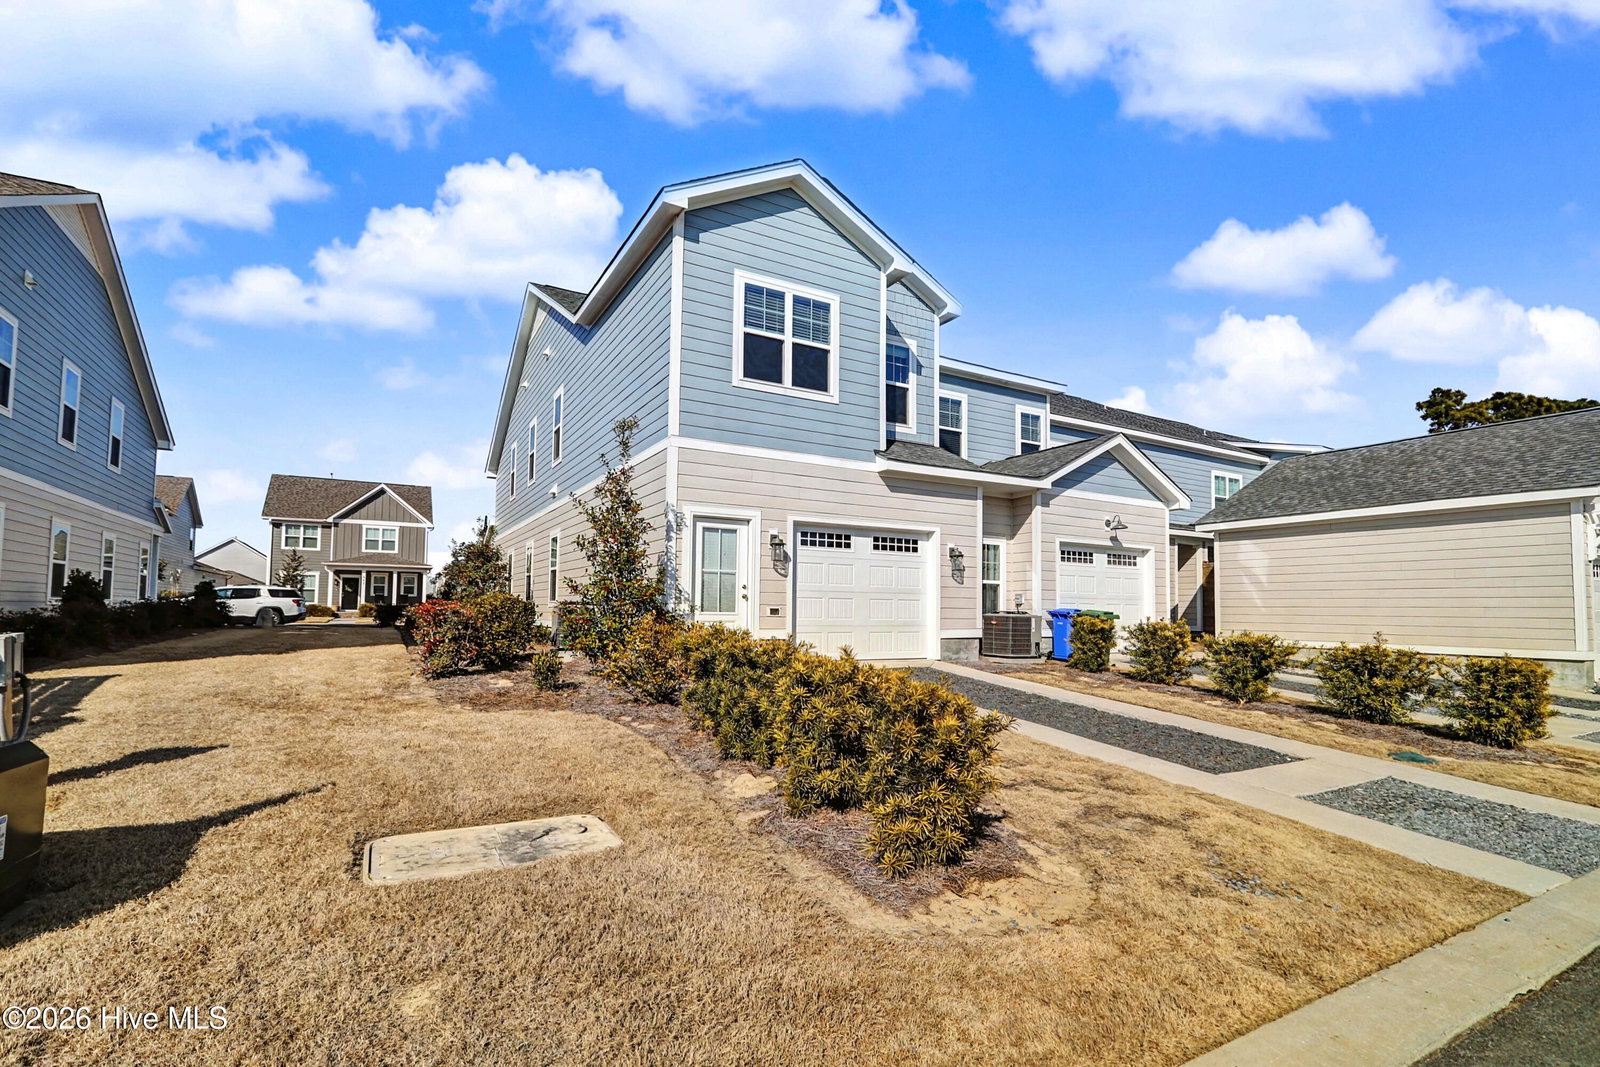


Priced to sell and move-in ready! This pristine, low-maintenance townhome offers a highly desirable end-unit configuration, maximizing your privacy and flooding the 1,749 square foot open layout with beautiful natural light. The standout feature is a private in-home elevator providing effortless access to both levels, making multi-story coastal living accessible for everyone. The main floor showcases a gourmet kitchen with a large island and premium finishes that flow seamlessly into the living spaces, while the upstairs primary suite serves as a luxury retreat with an expansive, modern walk-in shower. Complete with a convenient 1-car attached garage and space to add a fenced in patio, this home delivers unmatched value. Walk or bike to the Riverlights community lake, resort-style pool, fitness center, and Marina Village for sunset dining and shopping along the Cape Fear River. Skip the construction delays and schedule your tour today!
Listing courtesy of Listing Agent: Olivia Morris () from Listing Office: Fathom Realty NC LLC.

Copyright 2026 NCRMLS. All rights reserved. North Carolina Regional Multiple Listing Service, (NCRMLS), provides content displayed here (“provided content”) on an “as is” basis and makes no representations or warranties regarding the provided content, including, but not limited to those of non-infringement, timeliness, accuracy, or completeness. Individuals and companies using information presented are responsible for verification and validation of information they utilize and present to their customers and clients. NCRMLS will not be liable for any damage or loss resulting from use of the provided content or the products available through Portals, IDX, VOW, and/or Syndication. Recipients of this information shall not resell, redistribute, reproduce, modify, or otherwise copy any portion thereof without the expressed written consent of NCRMLS.
