


+12524139927
Coastal Carolina Dreams Realty
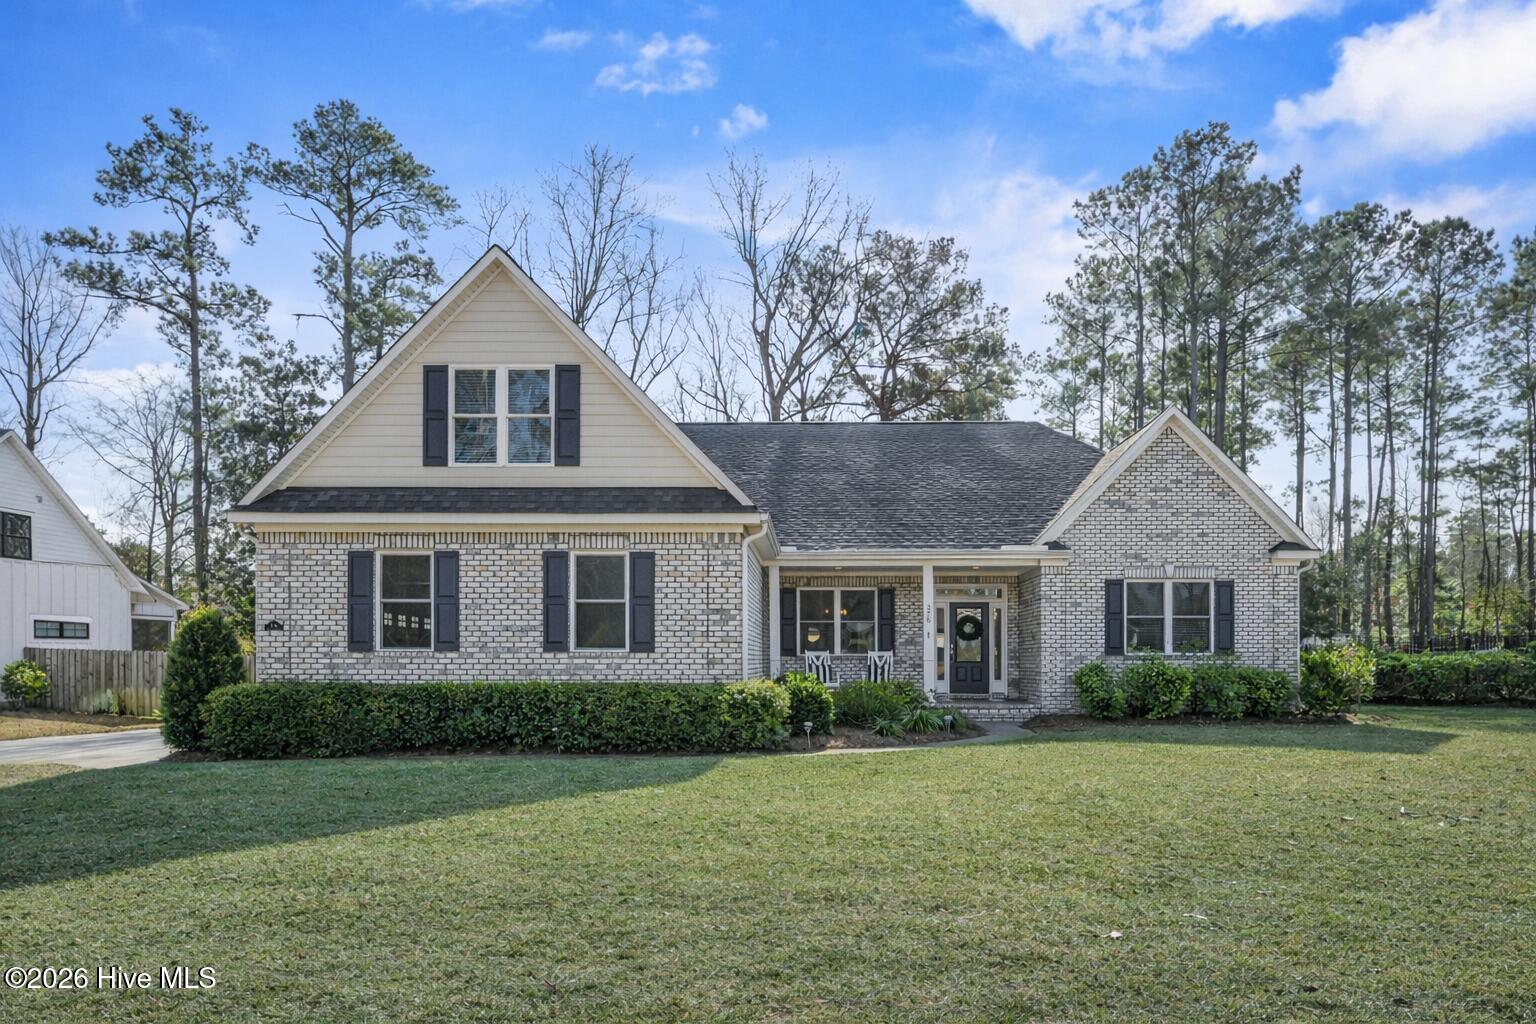


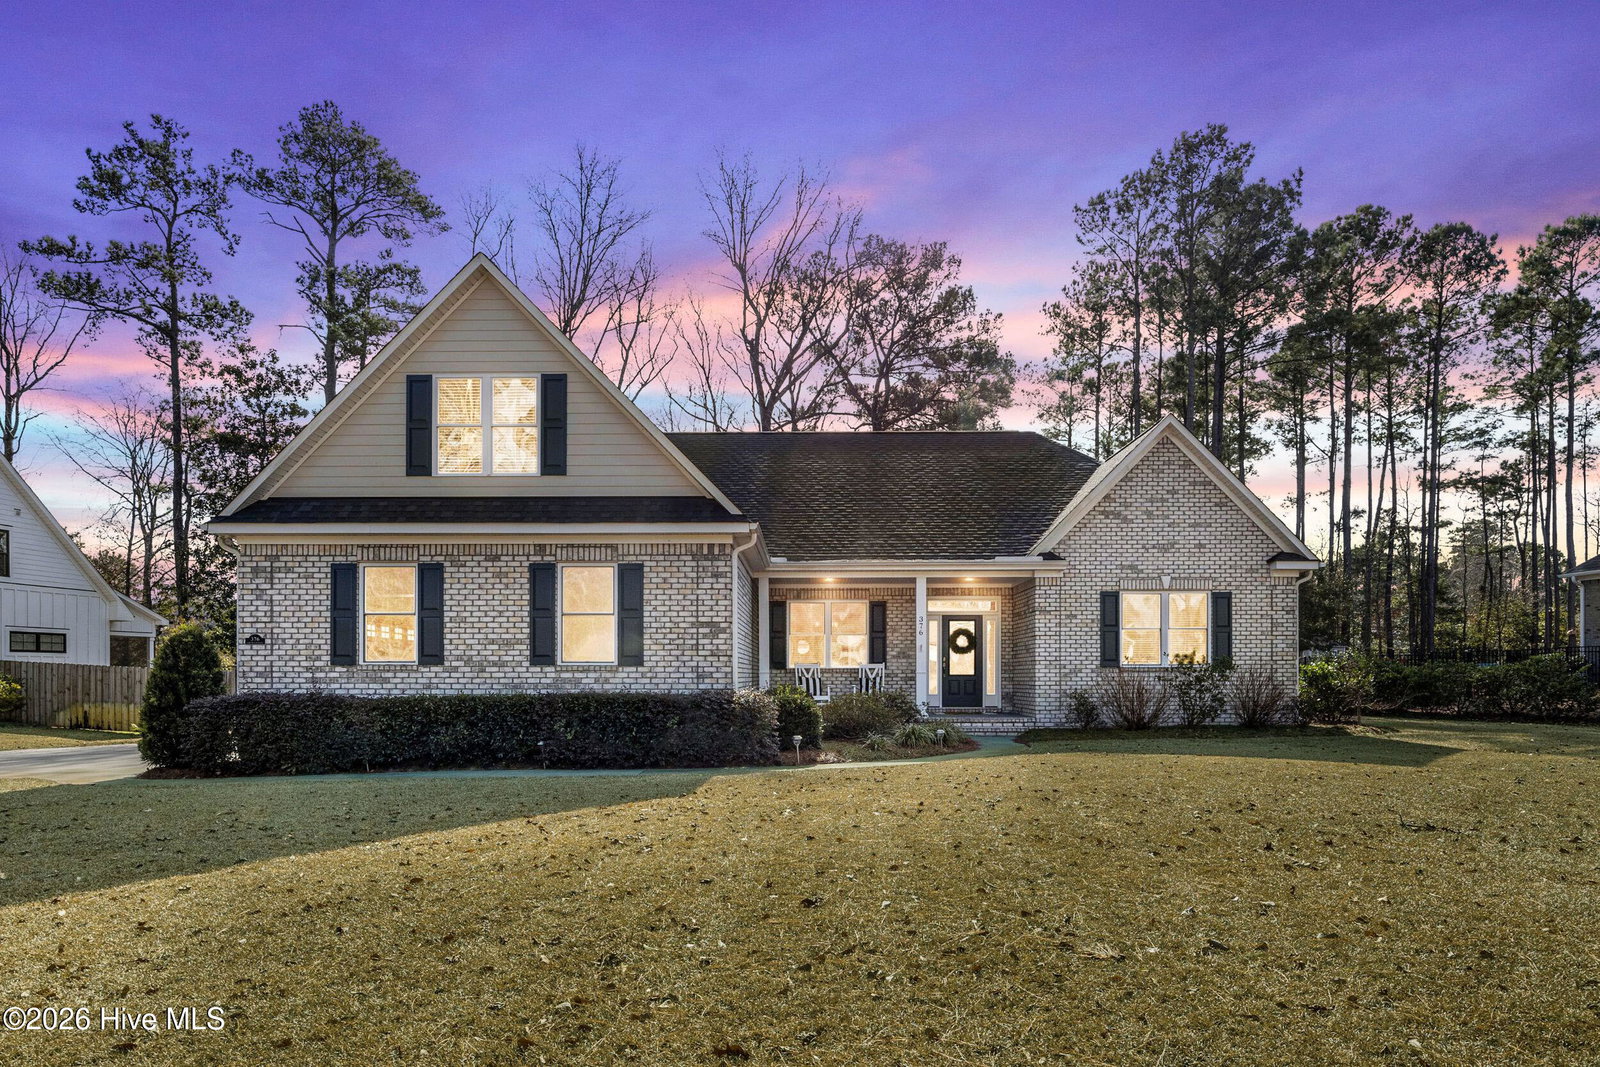


Welcome to this beautifully maintained home in the sought-after Crown Pointe community, where coastal living meets everyday comfort. Offering over 2,300 square feet, this home features 3 bedrooms, 3 full baths, plus a spacious bonus room- providing flexible space for guests, a home office, or a playroom. The open floor plan is ideal for both daily living and entertaining and includes thoughtful upgrades such as a reverse osmosis water system that services both the kitchen sink and refrigerator. The home has been meticulously maintained, reflecting pride of ownership throughout. The primary suite offers a relaxing retreat with his-and-her closets, a tile shower with frameless glass enclosure, a separate soaking tub, and a private water closet. Additional bedrooms and baths are well-appointed, offering comfort and functionality for family and guests alike. Step outside to enjoy the screened porch overlooking a fenced backyard, with the property extending beyond the fence line for added privacy and serenity. Directly across the street, the community clubhouse and pool offer convenient access- making it easy to enjoy gatherings without the need to host at home. This golf cart, biking, and walking-friendly neighborhood features sidewalks, a beautiful gazebo on Virginia Creek, which connects to the Intracoastal Waterway, and is located in a highly regarded school district. Just 10 minutes from Surf City for beaches, shopping, and dining, and only 2.5 miles from a public boat ramp, this home offers the perfect blend of convenience, comfort, and coastal lifestyle.
Listing courtesy of Listing Agent: Haley G Wiggins () from Listing Office: Carolina One Properties Inc..
Selling Office: Coldwell Banker Sea Coast Advantage.
Copyright 2026 NCRMLS. All rights reserved. North Carolina Regional Multiple Listing Service, (NCRMLS), provides content displayed here (“provided content”) on an “as is” basis and makes no representations or warranties regarding the provided content, including, but not limited to those of non-infringement, timeliness, accuracy, or completeness. Individuals and companies using information presented are responsible for verification and validation of information they utilize and present to their customers and clients. NCRMLS will not be liable for any damage or loss resulting from use of the provided content or the products available through Portals, IDX, VOW, and/or Syndication. Recipients of this information shall not resell, redistribute, reproduce, modify, or otherwise copy any portion thereof without the expressed written consent of NCRMLS.
