


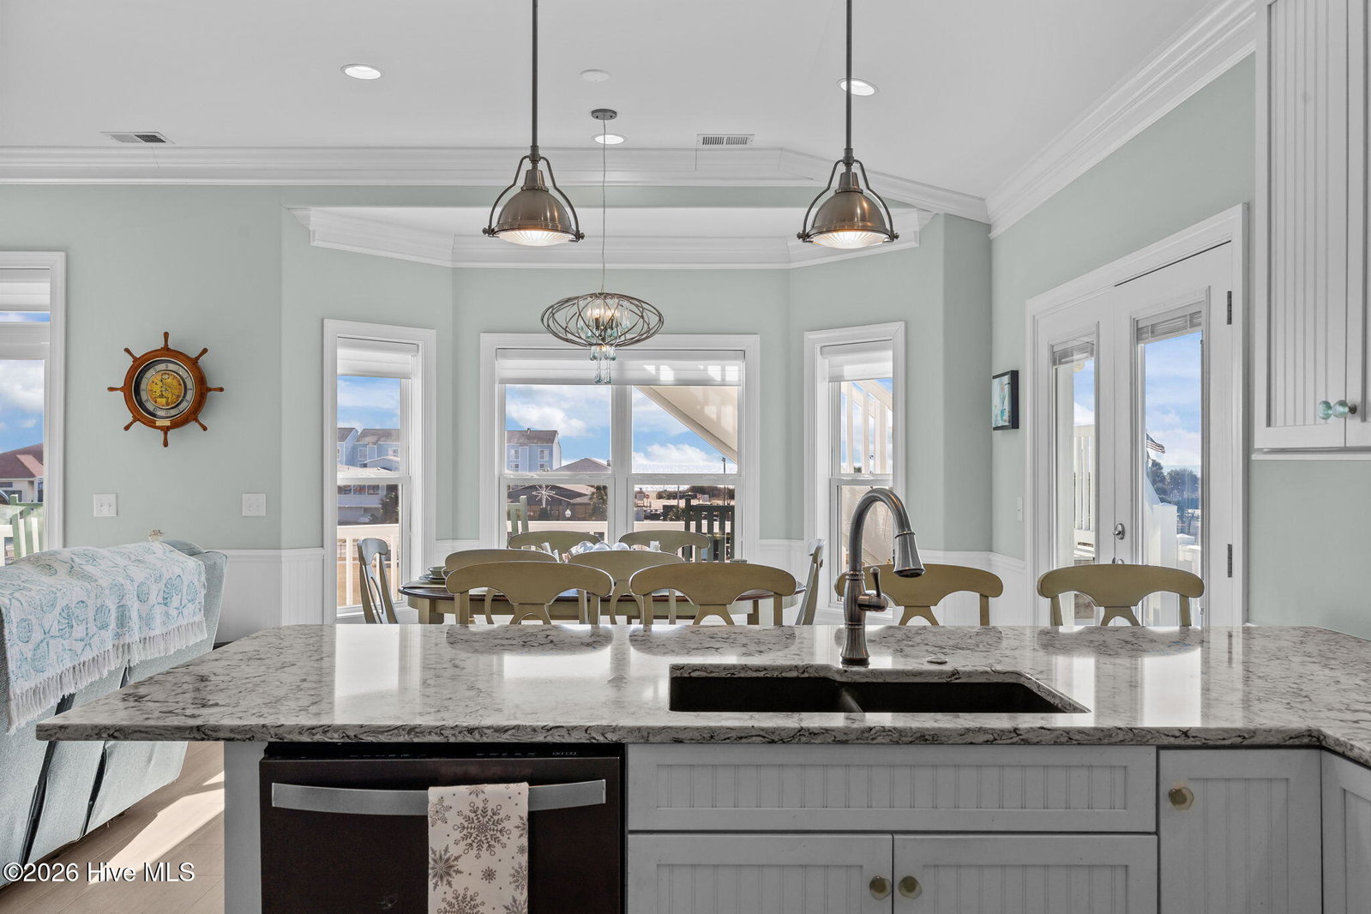


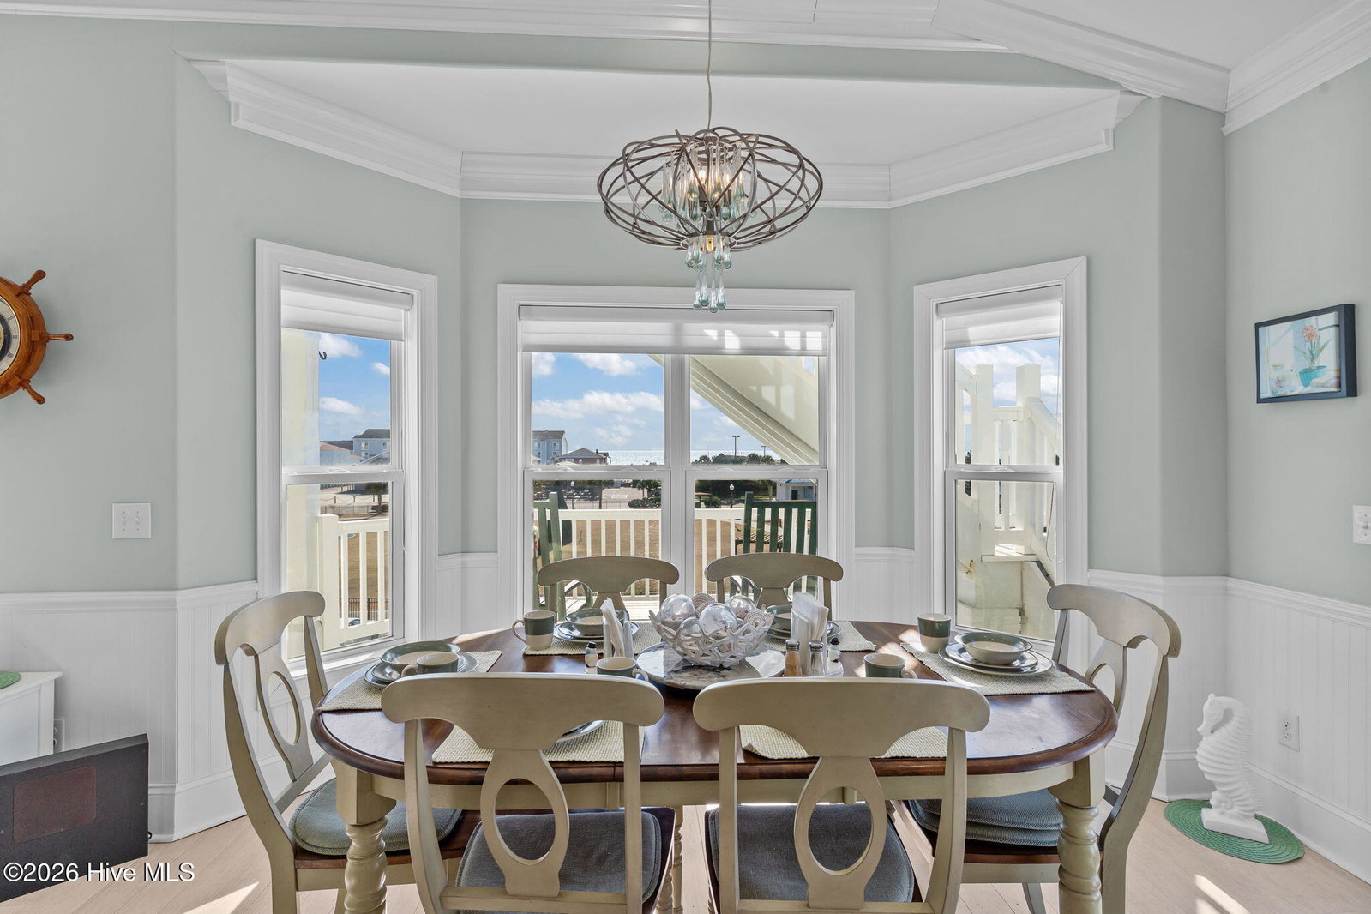


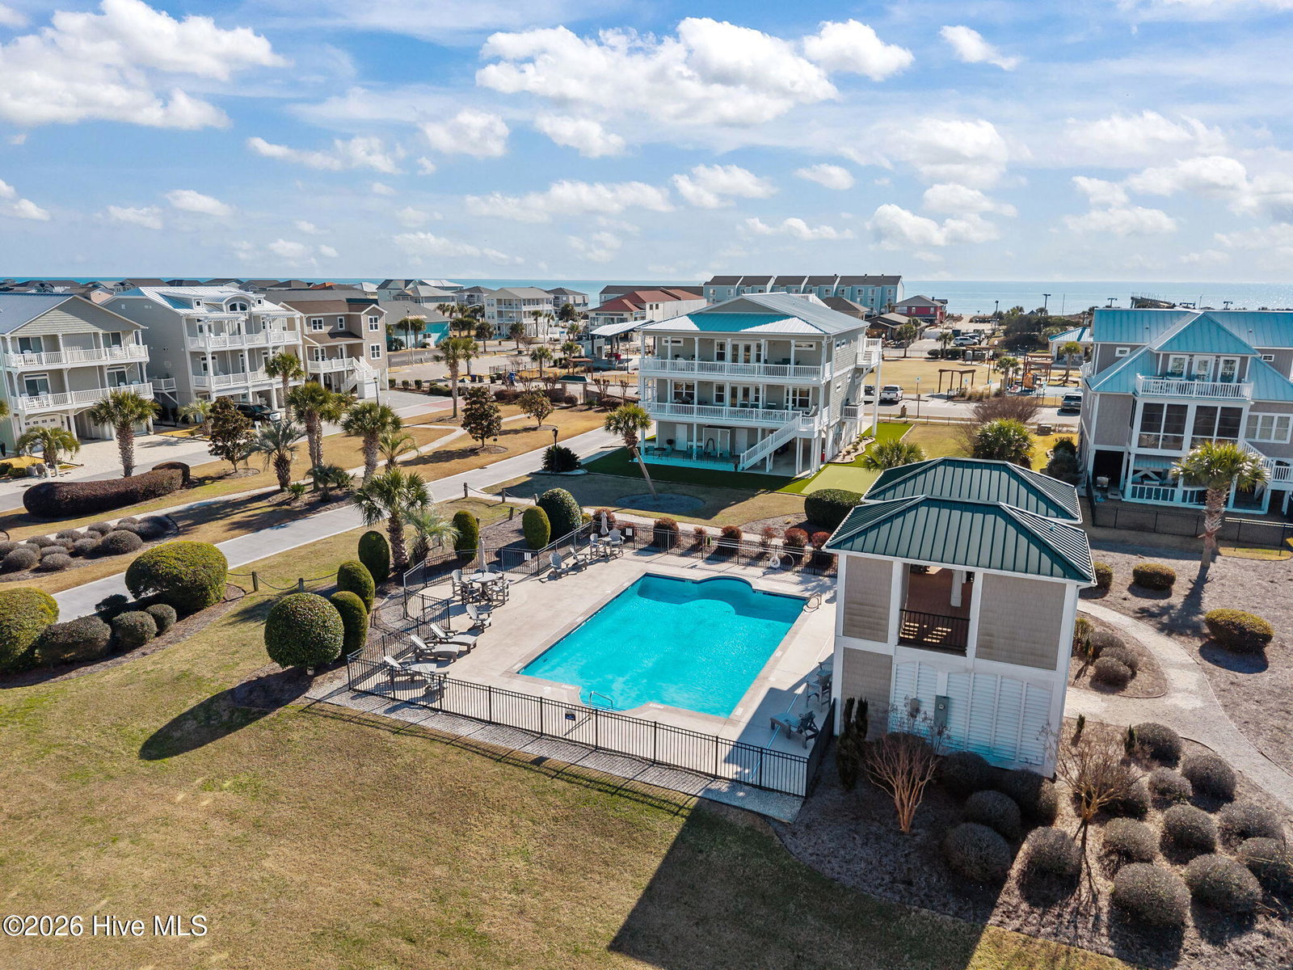

Set across two full lots in The Peninsula at Ocean Isle Beach, this custom home offers a rare combination of scale, setting, and thoughtful design. Completed in 2017, the residence spans more than 3,500 square feet, providing room to spread out while staying connected to everything OIB has to offer. Positioned in the heart of Ocean Isle Beach, the home is close to restaurants, shops, summer concerts, OIB park, and all the island's favorite destinations. The reverse floor plan places the main living areas where the views shine- capturing sweeping sights of the ocean, canals, and marsh from multiple vantage points. Large decks extend the living space outdoors, creating natural gathering places for meals, sunsets, and time with guests. With five generously sized bedrooms and two separate living areas, the layout easily accommodates extended family, friends, and flexible use. High-end finishes are found throughout, reflecting the quality of a true custom build. Practical upgrades such as a metal roof, vinyl decking, and artificial turf add durability and low-maintenance appeal. While the home sits just moments from all of Ocean Isle Beach's attractions, its expansive two-lot setting, generous home size, and proximity to community common areas create a setting that feels remarkably private and removed from the bustle. Community amenities include a pool just steps away and a canal-front gazebo, adding even more options for relaxation and recreation. This property offers parking for up to six cars plus a separate golf cart garage. A property of this size, on two lots, in such a central OIB location is seldom available-designed to meet the needs of every generation and every season. No STR's
Listing courtesy of Listing Agent: Jesse T McCrery () from Listing Office: Coldwell Banker Sloane Realty OIB.

Copyright 2026 NCRMLS. All rights reserved. North Carolina Regional Multiple Listing Service, (NCRMLS), provides content displayed here (“provided content”) on an “as is” basis and makes no representations or warranties regarding the provided content, including, but not limited to those of non-infringement, timeliness, accuracy, or completeness. Individuals and companies using information presented are responsible for verification and validation of information they utilize and present to their customers and clients. NCRMLS will not be liable for any damage or loss resulting from use of the provided content or the products available through Portals, IDX, VOW, and/or Syndication. Recipients of this information shall not resell, redistribute, reproduce, modify, or otherwise copy any portion thereof without the expressed written consent of NCRMLS.
