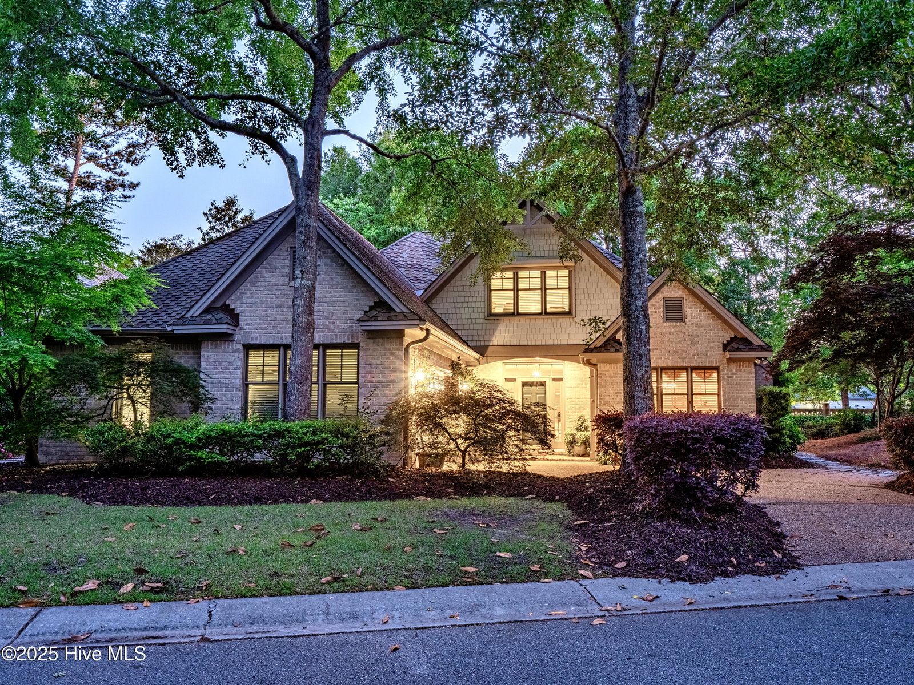


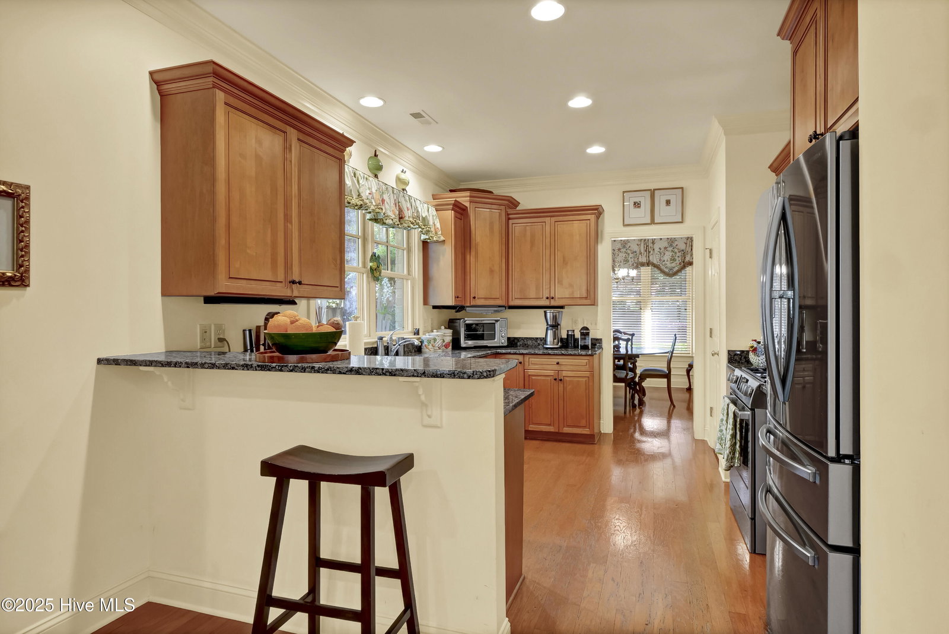


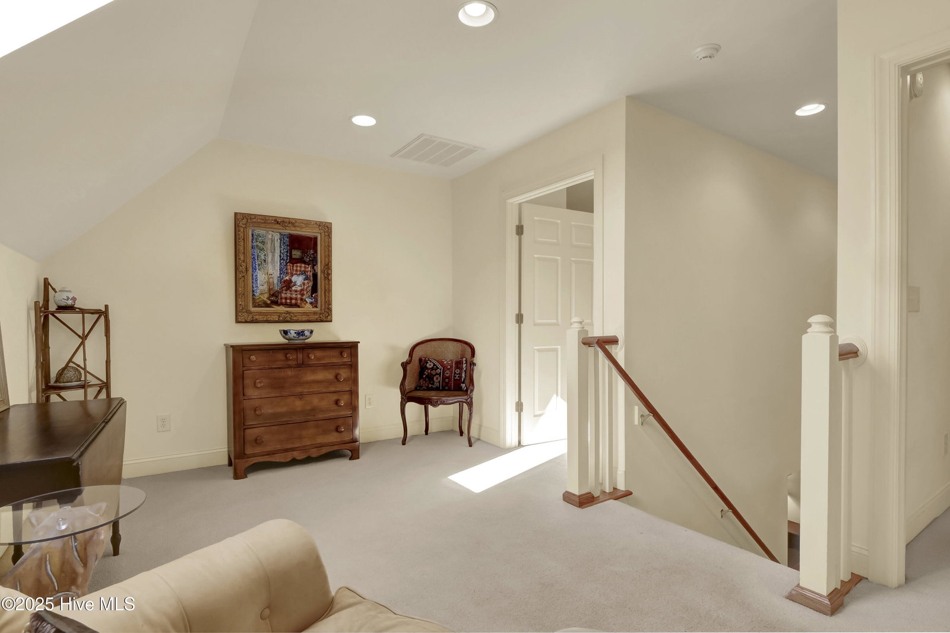


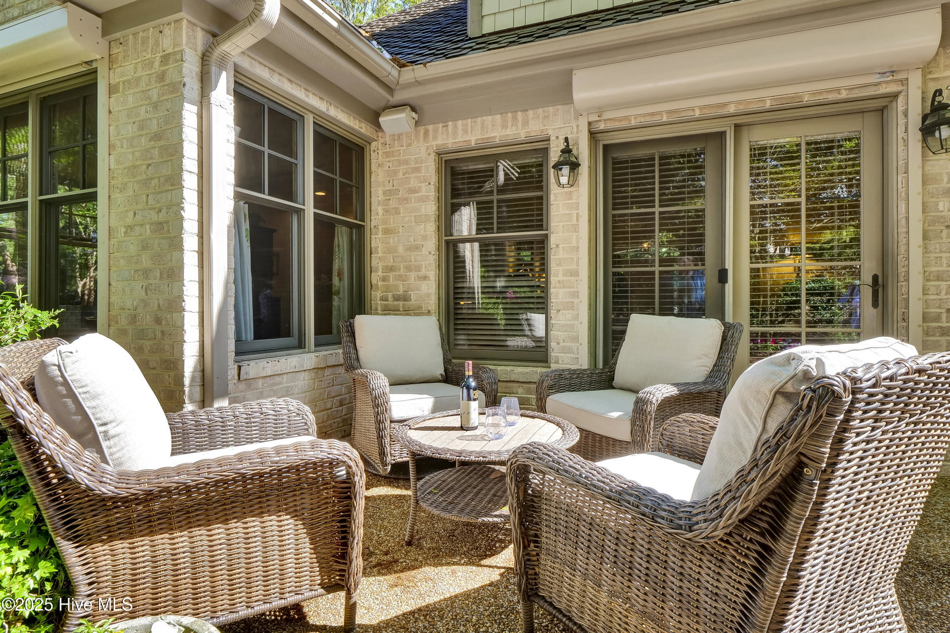


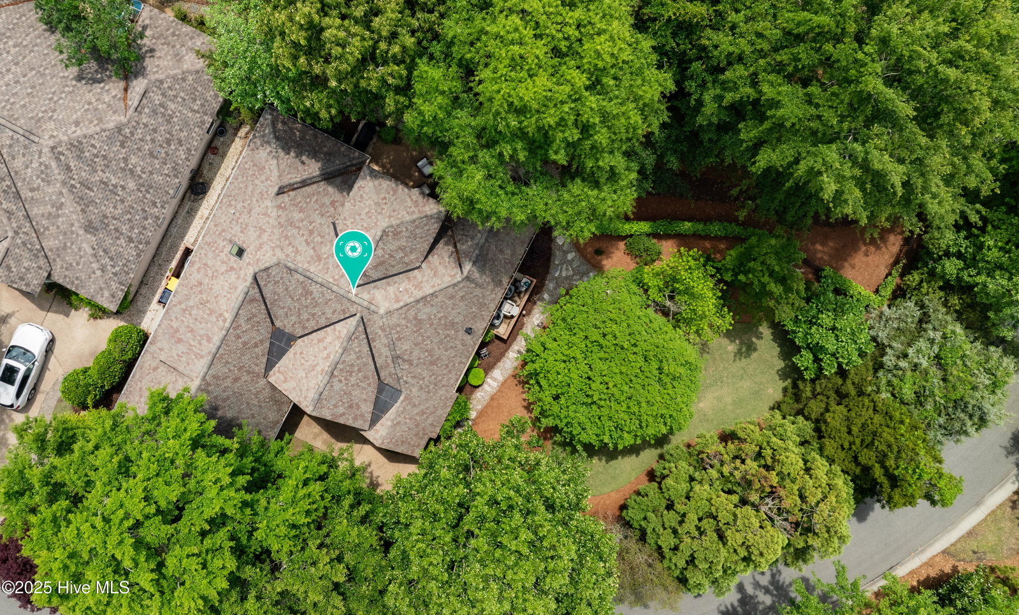


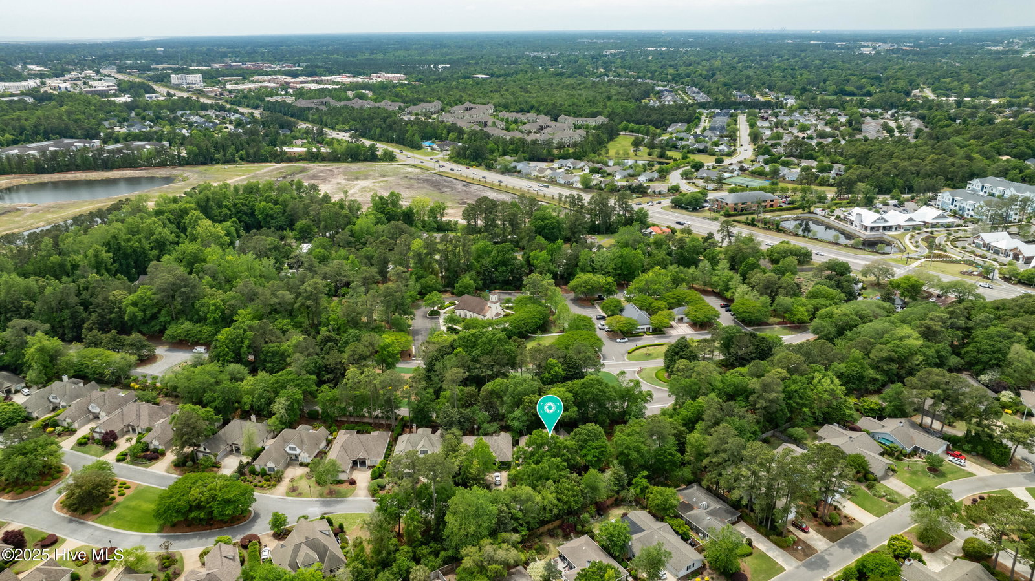


This beautifully structured home offers a wonderful canvas to add your own personal style. Experience refined living in this beautifully maintained brick home located in the desirable Saybrook Village section of Landfall. Set on the community's most private and expansive corner lot, this residence combines timeless architecture with modern comfort. The formal dining room flows into a spacious kitchen and breakfast area overlooking the lush, fully fenced backyard and patio--ideal for morning coffee, outdoor dining, or evening gatherings. A warm and inviting living room features a gas fireplace and custom built-in bookshelves, creating a welcoming space for both everyday living and entertaining. The first-floor primary suite offers privacy and luxury, complete with a walk-in designer closet and spa-inspired bath. With additional bedrooms and baths, this home provides the flexibility to accommodate guests, family, or home-office needs. A pre-inspection has already been completed and addressed, and the home is giving buyers confidence and transparency. Located just minutes from the Arboretum gate and Mayfaire, this home allows convenient access to shopping, dining, and entertainment. Landfall's gated community offers miles of nature trails, parks, sports fields, playgrounds, community gardens, and optional membership opportunities for golf, tennis, fitness, and social events.
Listing courtesy of Listing Agent: Amy J Formanek () from Listing Office: Intracoastal Realty Corporation.

Copyright 2026 NCRMLS. All rights reserved. North Carolina Regional Multiple Listing Service, (NCRMLS), provides content displayed here (“provided content”) on an “as is” basis and makes no representations or warranties regarding the provided content, including, but not limited to those of non-infringement, timeliness, accuracy, or completeness. Individuals and companies using information presented are responsible for verification and validation of information they utilize and present to their customers and clients. NCRMLS will not be liable for any damage or loss resulting from use of the provided content or the products available through Portals, IDX, VOW, and/or Syndication. Recipients of this information shall not resell, redistribute, reproduce, modify, or otherwise copy any portion thereof without the expressed written consent of NCRMLS.
