


+12524139927
Coastal Carolina Dreams Realty


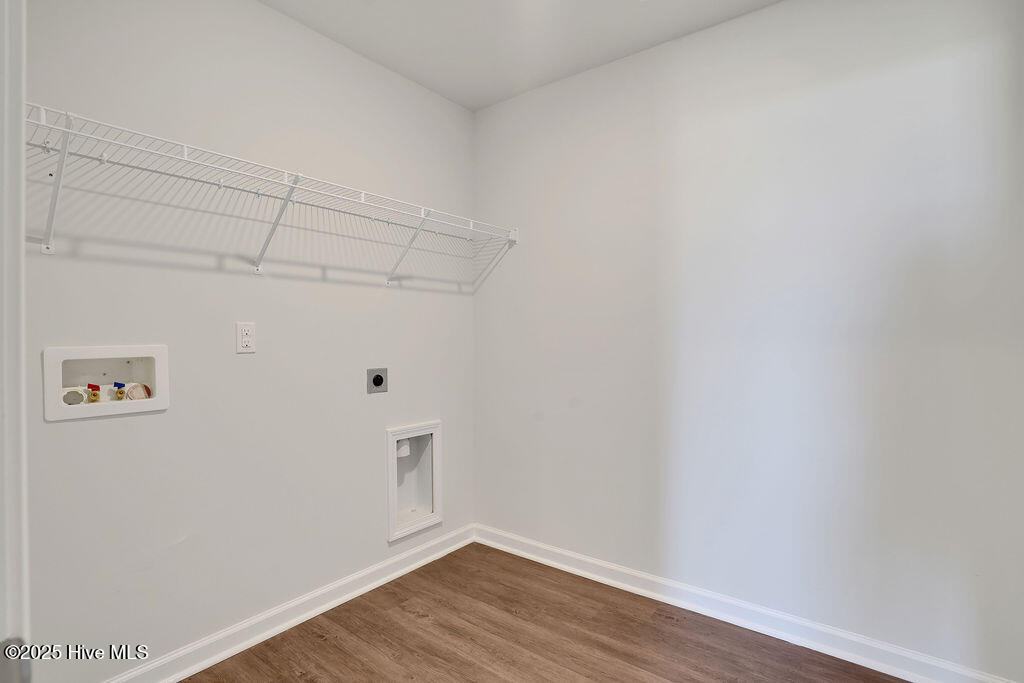


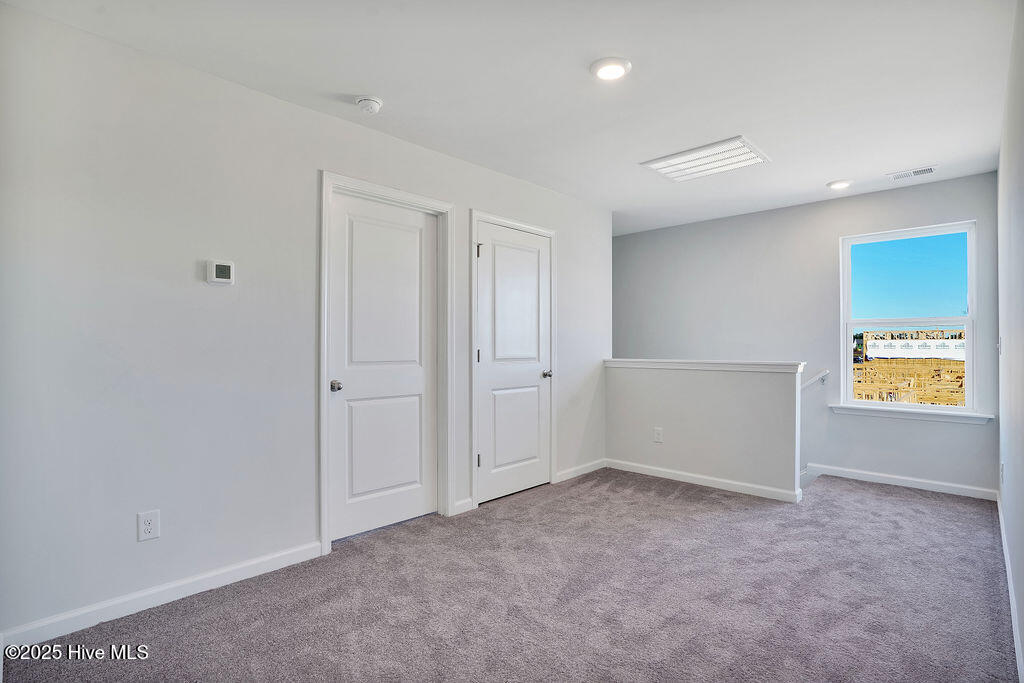


Welcome to The Pines at Blake Farm! The Robie two-story floorplan features an open floor plan with a guest bedroom and full bathroom on the 1st floor and a large bonus/loft area upstairs right next to the en-suite with two additional bedrooms. Luxury vinyl plank flooring is included throughout the main living areas of the home to handle all your beach days year-round. The owner's suite features a step-in 5-foot shower and dual vanity. This new home comes equipped with an included smart home system with a 7'' touch screen that controls your front door digital lock, front porch light, z-wave thermostat and video doorbell. The system is also controlled via voice command and an included phone app for remote use. This beautiful new community will have a community pool with Water slide, playground, Multi Sport Courts, fire pit, an open-air pavilion and sidewalks. Blake Farm is minutes from Porters Neck off HWY 17 and I-140 bypass with local restaurants, shopping, and daily conveniences right around the corner. Come see us today and make us home! Photos are for Illustration purposes only, exterior and interior features, options, colors will vary from the homes as built. Estimated completion is Winter 2026.
Listing courtesy of Listing Agent: Team D.R. Horton () from Listing Office: D.R. Horton, Inc.
Selling Office: BlueCoast Realty Corporation.
Copyright 2026 NCRMLS. All rights reserved. North Carolina Regional Multiple Listing Service, (NCRMLS), provides content displayed here (“provided content”) on an “as is” basis and makes no representations or warranties regarding the provided content, including, but not limited to those of non-infringement, timeliness, accuracy, or completeness. Individuals and companies using information presented are responsible for verification and validation of information they utilize and present to their customers and clients. NCRMLS will not be liable for any damage or loss resulting from use of the provided content or the products available through Portals, IDX, VOW, and/or Syndication. Recipients of this information shall not resell, redistribute, reproduce, modify, or otherwise copy any portion thereof without the expressed written consent of NCRMLS.
