


+12524139927
Coastal Carolina Dreams Realty


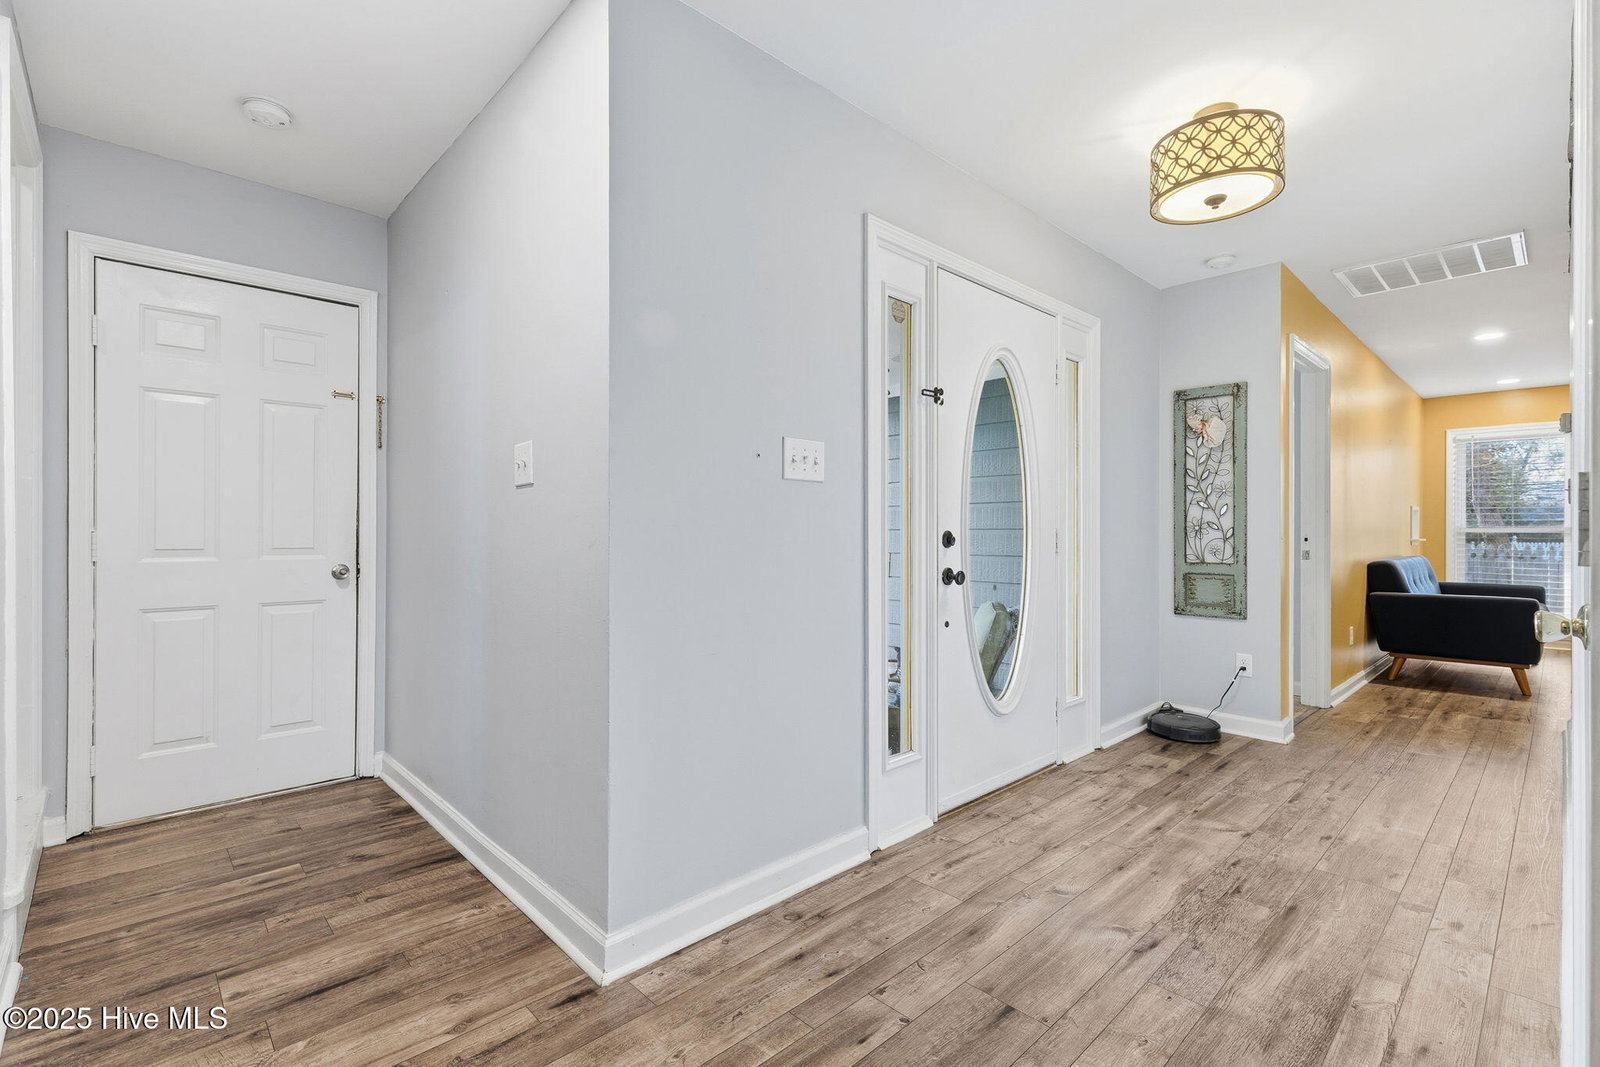


Located in a prime Wilmington location, this spacious home offers endless potential for the right buyer. Featuring 6 bedrooms and 3 full bathrooms, there is plenty of room to spread out, entertain, or accommodate multigenerational living.The home is filled with character, charm, and thoughtful upgrades throughout. The heart of the home includes an upgraded kitchen with modern appliances, LVP flooring, and custom built-ins. The inviting living room is equipped with surround sound and a custom electric fireplace, creating a warm and comfortable gathering space. A stunning sunroom with shiplap walls and a wood-paneled ceiling adds even more living space and natural light. Step outside to a private, beautifully landscaped backyard designed for entertaining, complete with a built-in bar, outdoor speaker system, multiple patios, and a deck perfect for hosting friends and family. With abundant space, unique features, and a desirable location, this home presents an excellent opportunity to create something truly special.
Listing courtesy of Listing Agent: Alea Burke () from Listing Office: eXp Realty.
Selling Office: Nest Realty.
Copyright 2026 NCRMLS. All rights reserved. North Carolina Regional Multiple Listing Service, (NCRMLS), provides content displayed here (“provided content”) on an “as is” basis and makes no representations or warranties regarding the provided content, including, but not limited to those of non-infringement, timeliness, accuracy, or completeness. Individuals and companies using information presented are responsible for verification and validation of information they utilize and present to their customers and clients. NCRMLS will not be liable for any damage or loss resulting from use of the provided content or the products available through Portals, IDX, VOW, and/or Syndication. Recipients of this information shall not resell, redistribute, reproduce, modify, or otherwise copy any portion thereof without the expressed written consent of NCRMLS.
