


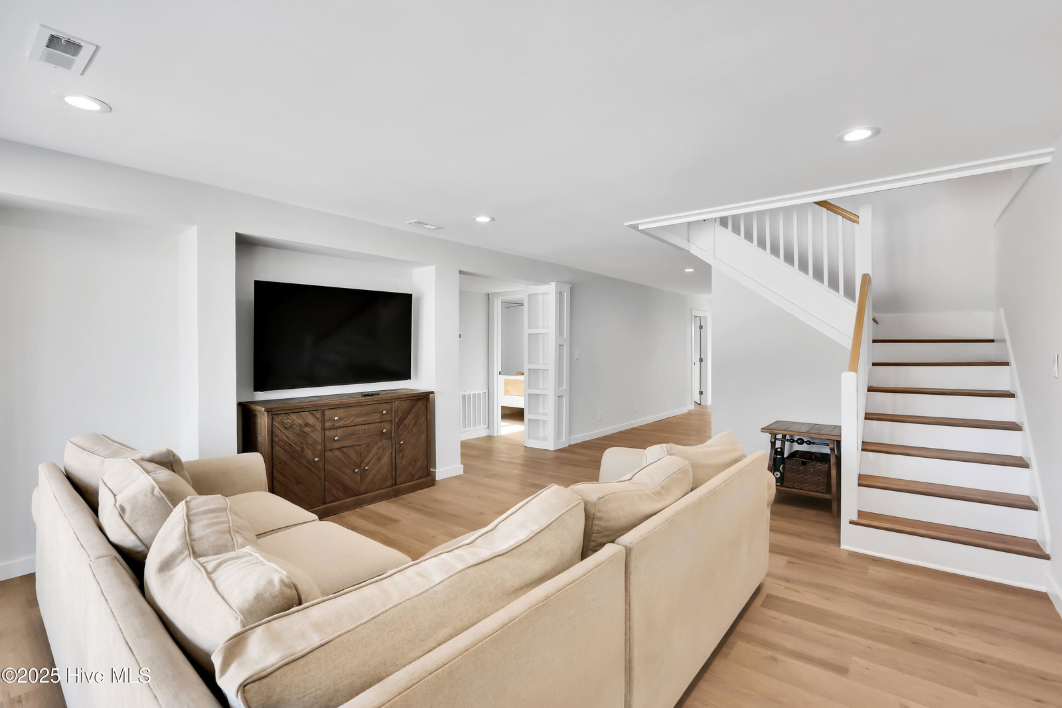


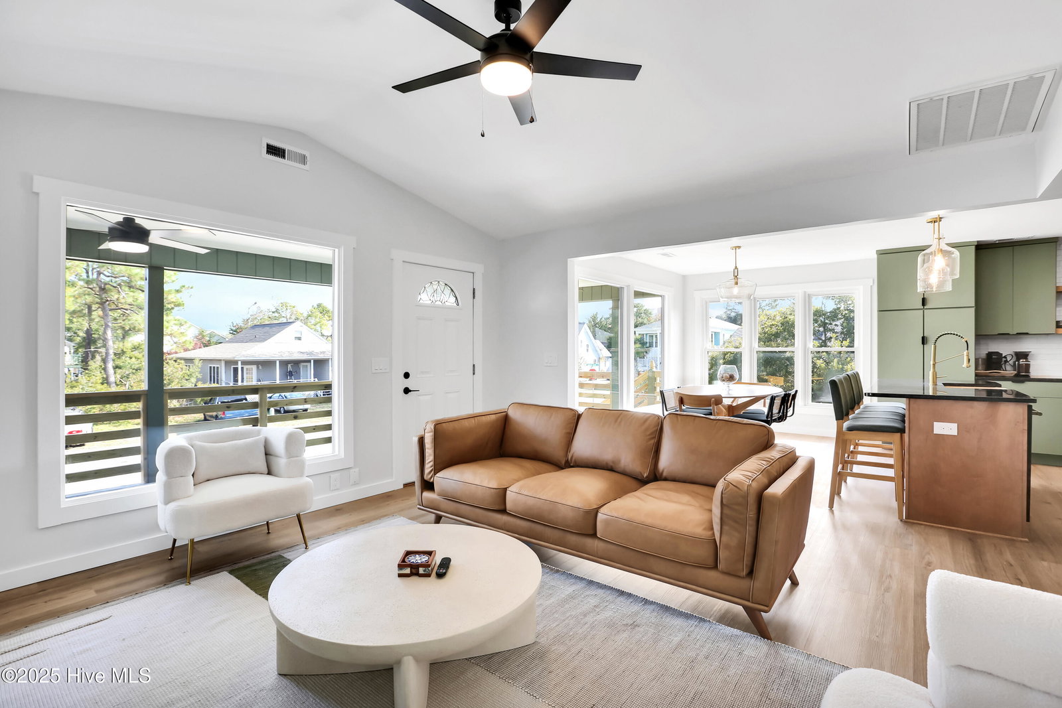


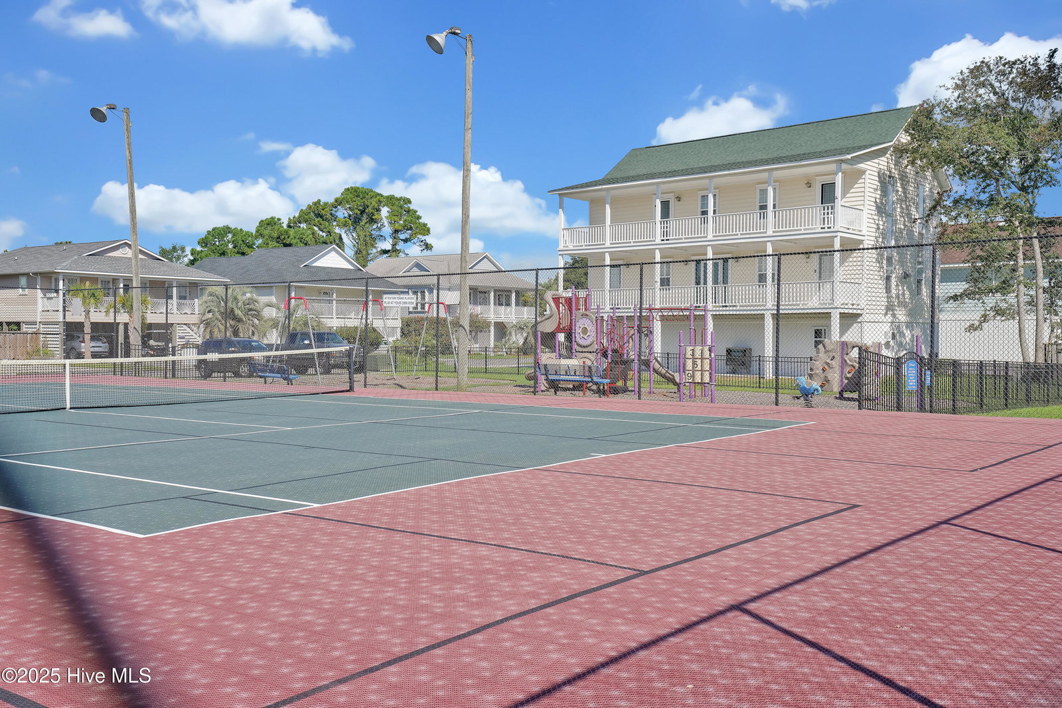


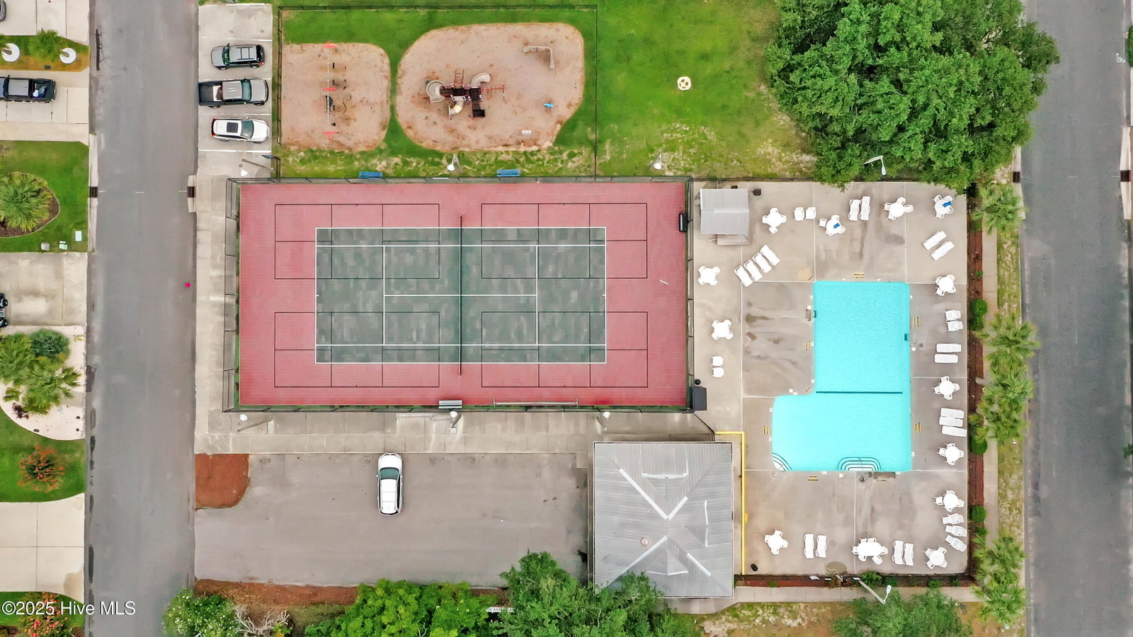
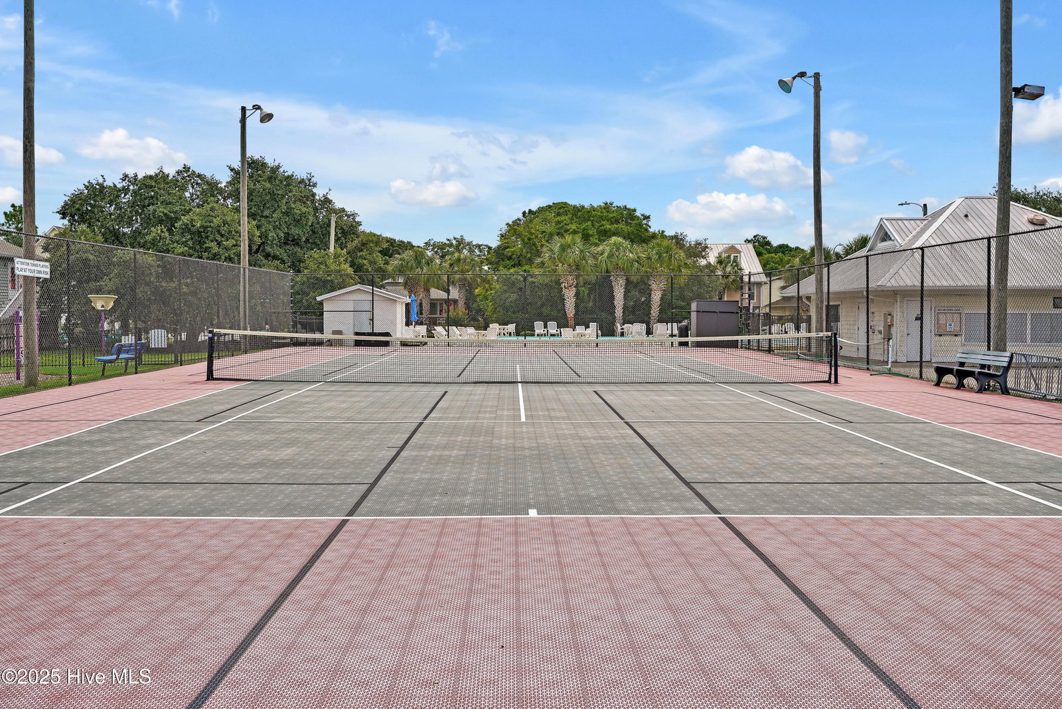

Welcome to this gorgeously updated 6-bedroom, 3 full bath coastal home in Carolina Beach, offering extensive renovations inside and out. The exterior features a new GAF Camelot II designer roof installed to fortified specifications, fresh exterior paint, new gutters, mostly new windows, new deck handrails, new zoysia sod, a newly poured driveway, and one of HVAC units is new including the air handler and ductwork. Inside, enjoy new LVP flooring, a fully remodeled kitchen with new appliances, floating shelves, tile backsplash, soft-close cabinetry, granite countertops, and a farmhouse sink. The bathrooms have also been completely updated with tile showers (first floor and primary suite), a soaking tub in the primary bath, new vanities, and modern plumbing fixtures. Additional updates include a new Rinnai propane tankless water heater, new interior paint throughout, new light fixtures and ceiling fans, new interior doors, modern trim molding, and a new washer and dryer. This property also includes 195 sq ft of unpermitted ground-level space, which includes the 6th bedroom and a bonus room. If included, the home would offer a total of 2,693 heated sq ft (buyer to verify). Located in desirable Carolina Sands offering a community clubhouse, pool, tennis courts, and private beach access, this home delivers the full coastal lifestyle experience. Move-in ready and beautifully refreshed!
Listing courtesy of Listing Agent: Greg Barber () from Listing Office: Barber Realty Group Inc..

Copyright 2026 NCRMLS. All rights reserved. North Carolina Regional Multiple Listing Service, (NCRMLS), provides content displayed here (“provided content”) on an “as is” basis and makes no representations or warranties regarding the provided content, including, but not limited to those of non-infringement, timeliness, accuracy, or completeness. Individuals and companies using information presented are responsible for verification and validation of information they utilize and present to their customers and clients. NCRMLS will not be liable for any damage or loss resulting from use of the provided content or the products available through Portals, IDX, VOW, and/or Syndication. Recipients of this information shall not resell, redistribute, reproduce, modify, or otherwise copy any portion thereof without the expressed written consent of NCRMLS.
