


+12524139927
Coastal Carolina Dreams Realty


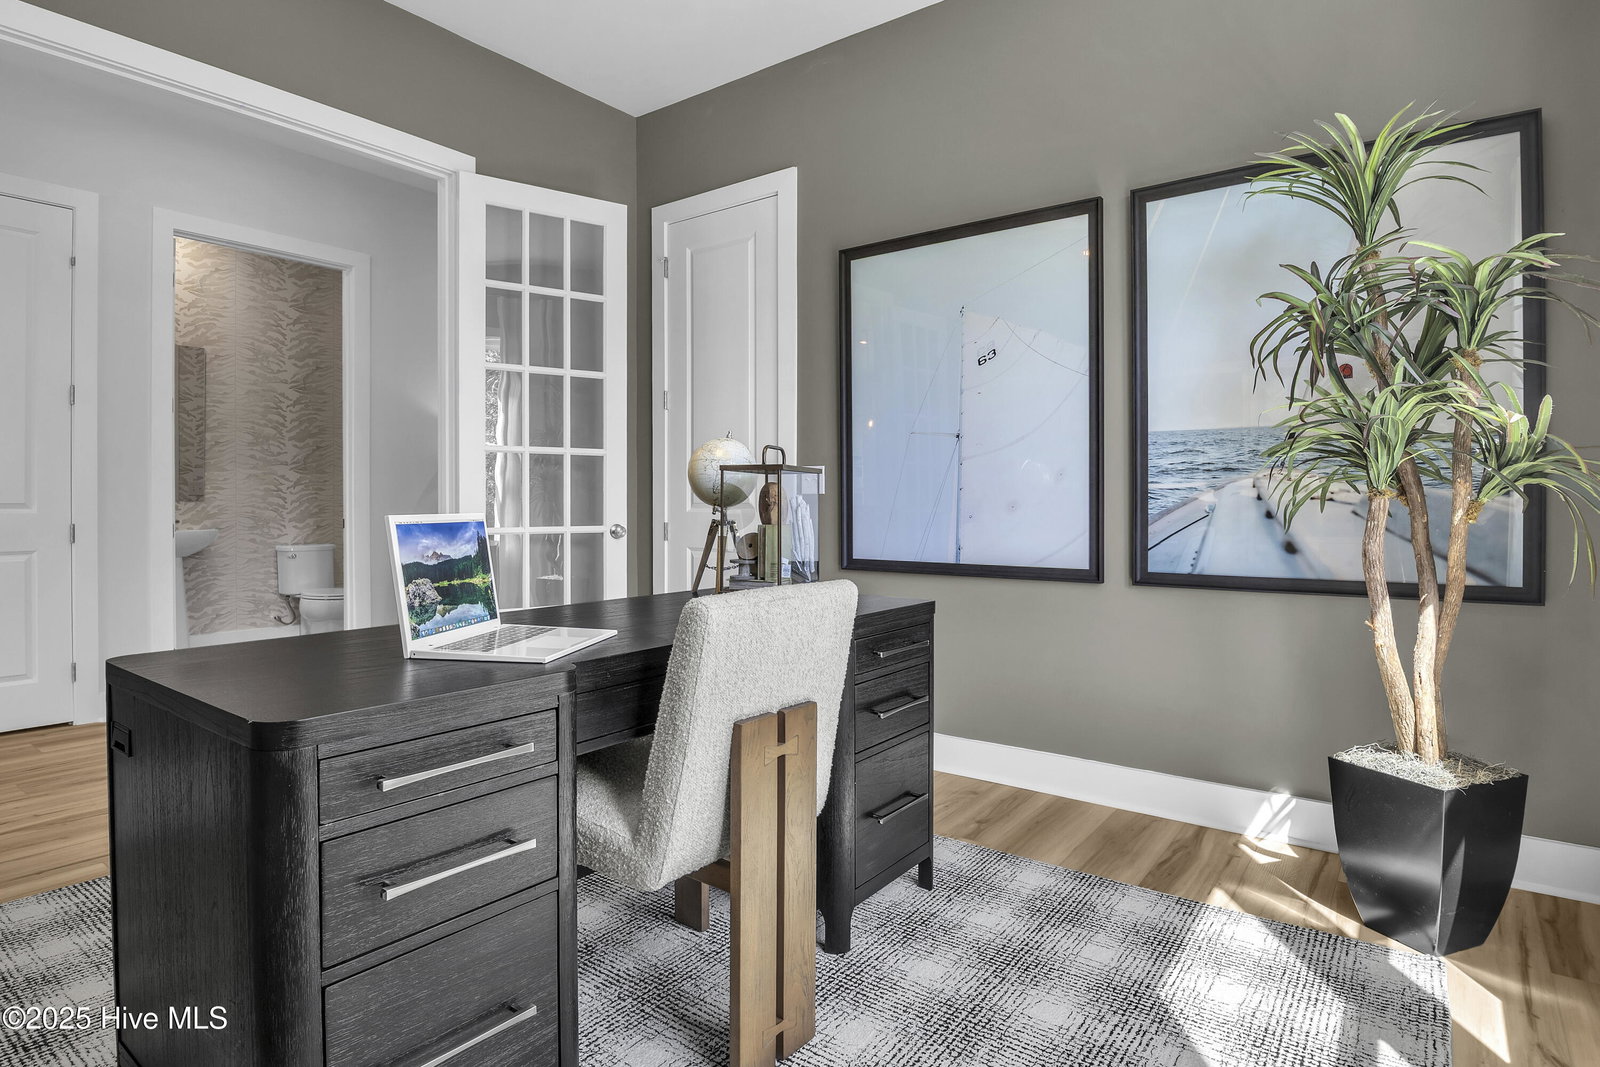


Brand new main-level living home in The Waters at Southport featuring 3 beds, 3.5 baths, 3-car garage, and 2,748 sq. ft. of living space. The Thorpe by Stanley Martin delivers comfort and convenience with a main-level layout tailored for easy living. Just off the foyer is a bedroom and full bath near the front entry makes a welcoming guest suite, while a nearby study provides the perfect spot to work from home or enjoy some quiet time. In the heart of the home, the open-concept kitchen features a generous walk-in pantry and connects seamlessly to the dining area and family room, ideal for entertaining or everyday life. Tucked away at the back of the home, the spacious primary suite includes a luxurious bath with dual sinks and an oversized walk-in closet. A third bedroom, located on the opposite side of the home, features its own en suite bath and offers added privacy, perfect for extended family or long-term visitors. Enjoy the extended rear sunroom all year-round with additional living space- great for relaxing, dining, or socializing. The Waters at Southport neighborhood is conveniently located near local shops, restaurants, and the picturesque Southport waterfront. Residents enjoy tree-lined streets, well-maintained landscaping, and walking trails throughout. All you need is a short walk or golf cart ride away.
Listing courtesy of Listing Agent: Stephanie L Miller () from Listing Office: SM North Carolina Brokerage LLC.
Selling Office: Living Seaside Realty Group.
Copyright 2026 NCRMLS. All rights reserved. North Carolina Regional Multiple Listing Service, (NCRMLS), provides content displayed here (“provided content”) on an “as is” basis and makes no representations or warranties regarding the provided content, including, but not limited to those of non-infringement, timeliness, accuracy, or completeness. Individuals and companies using information presented are responsible for verification and validation of information they utilize and present to their customers and clients. NCRMLS will not be liable for any damage or loss resulting from use of the provided content or the products available through Portals, IDX, VOW, and/or Syndication. Recipients of this information shall not resell, redistribute, reproduce, modify, or otherwise copy any portion thereof without the expressed written consent of NCRMLS.
