


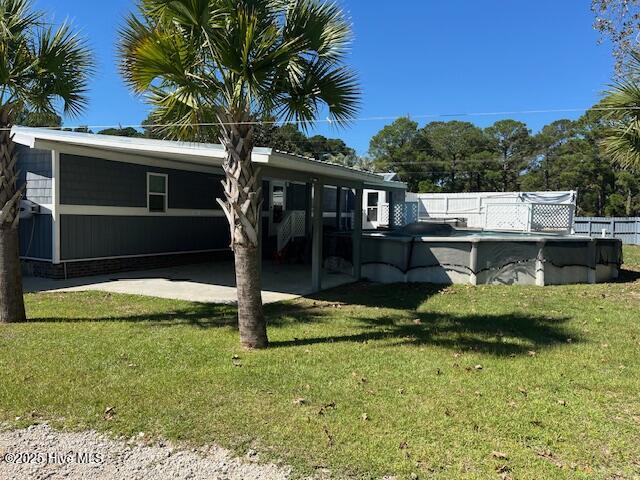


You will love what this totally renovated 3BR/2BA home has to offer. It sits on a .45 acre corner lot with a fenced in backyard. . You will love the spacious rooms which are ideal for entertaining or family living. The entire home has been freshly painted inside. The kitchen is gigantic and can easily accommodate an island. You have ample cabinet and counter space with granite counter tops. There is a huge Living/Dining room and you won't believe the master suite with a whirlpool tub and a giant closet. Two more bedrooms and a bath and a half make this home very livable. The 40-year metal roof is 5 years old, and the water heater was replaced about 6 years ago. Outside there is a covered patio and a two-tiered deck with a hot tub and it overlooks a 27' above ground pool. Owners also have a brand new replacement pool that they will give the new owners. There is an outside shower near the hot tub, and there is a toilet and washer dryer hook up as well. Inside the gated backyard is a 2-car carport and a 25'x24' metal building which can house 3 more cars or a boat/RV. There is plenty of parking spaces available. All exterior property improvements are unpermitted. Owning this property is like having your own mini resort. Enjoy living just a short drive to Holden Beach and Shallotte's shops and restaurants. You are about a 40 minute drive to Wilmington, NC and 30 minutes from N. Myrtle Beach. Don't miss your chance to see this unique property.
Listing courtesy of Listing Agent: Krueger Team () from Listing Office: Coldwell Banker Sea Coast Advantage.
Selling Office: RE/MAX Executive.
Copyright 2026 NCRMLS. All rights reserved. North Carolina Regional Multiple Listing Service, (NCRMLS), provides content displayed here (“provided content”) on an “as is” basis and makes no representations or warranties regarding the provided content, including, but not limited to those of non-infringement, timeliness, accuracy, or completeness. Individuals and companies using information presented are responsible for verification and validation of information they utilize and present to their customers and clients. NCRMLS will not be liable for any damage or loss resulting from use of the provided content or the products available through Portals, IDX, VOW, and/or Syndication. Recipients of this information shall not resell, redistribute, reproduce, modify, or otherwise copy any portion thereof without the expressed written consent of NCRMLS.
