


+12524139927
Coastal Carolina Dreams Realty


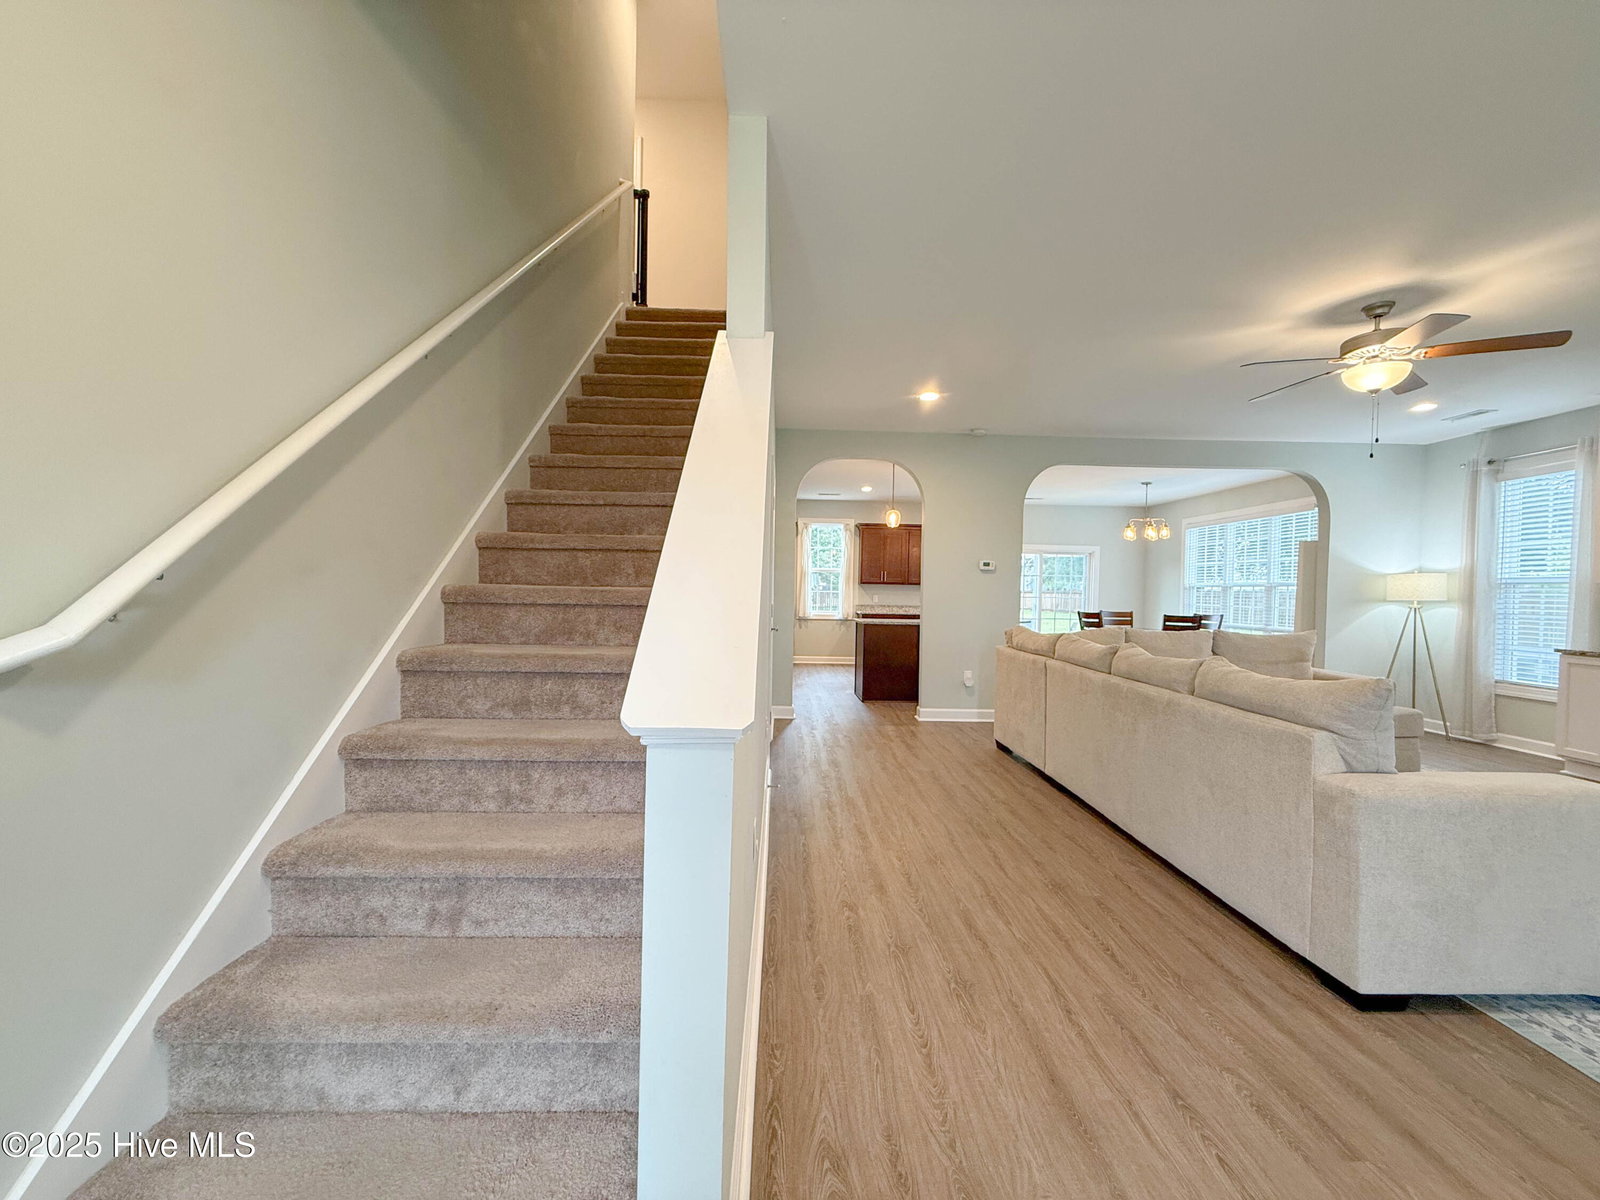


Coastal Dream Home on almost half an acre and Private Boat Access! Welcome to your perfect coastal retreat in the highly sought-after Kings Harbor community of Holly Ridge. This exceptional 3 Bedroom, 2.5 Bathroom home sits on a .46-acre corner lot, offering unparalleled space, privacy, and convenience for the modern homeowner or military family. The generous lot size is highlighted by a huge, double-gated entry perfect for secure storage of your RV or 🛥️🛥️boat, which you can launch just moments away at the private Kings Harbor boat ramp and picnic area. Inside, the home boasts a seamless, open-concept floor plan anchored by a cozy gas fireplace with custom built-ins. The chef in the family will adore the large, gourmet kitchen, featuring an oversized island, elegant granite countertops, and premium stainless steel appliances. Upstairs, the expansive Primary Suite is a true sanctuary, complete with a dedicated reading area and a luxurious spa-like bathroom offering dual sinks, a separate soaking tub and shower. The additional bedrooms include an ample-sized third bedroom and a nursery with custom wainscoting. A dedicated upstairs den/bonus room offers flexible space perfect for a music studio, movie room, or play area, while the separate laundry room keeps organization simple. Key Features & Peace of Mind: .46 Acres on a Corner Lot with a Large Fenced-In Yard Double Gate Access for Boat/RV Storage LOW HOA Dues ($300/year) covering Private Boat Launch and Picnic Area Gourmet Kitchen w/ Island, Granite, and Stainless Steel Huge Primary Suite w/ Sitting Area, Separate Shower & Tub Septic Recently Pumped and Inspected Survey of the property is available. This property offers acreage and access usually reserved for custom homes, all minutes from Topsail Island beach
Listing courtesy of Listing Agent: Leigh Saunders Team () from Listing Office: Berkshire Hathaway HomeServices Carolina Premier Properties.
Selling Office: RE/MAX Elite Realty Group.
Copyright 2026 NCRMLS. All rights reserved. North Carolina Regional Multiple Listing Service, (NCRMLS), provides content displayed here (“provided content”) on an “as is” basis and makes no representations or warranties regarding the provided content, including, but not limited to those of non-infringement, timeliness, accuracy, or completeness. Individuals and companies using information presented are responsible for verification and validation of information they utilize and present to their customers and clients. NCRMLS will not be liable for any damage or loss resulting from use of the provided content or the products available through Portals, IDX, VOW, and/or Syndication. Recipients of this information shall not resell, redistribute, reproduce, modify, or otherwise copy any portion thereof without the expressed written consent of NCRMLS.
