


+12524139927
Coastal Carolina Dreams Realty


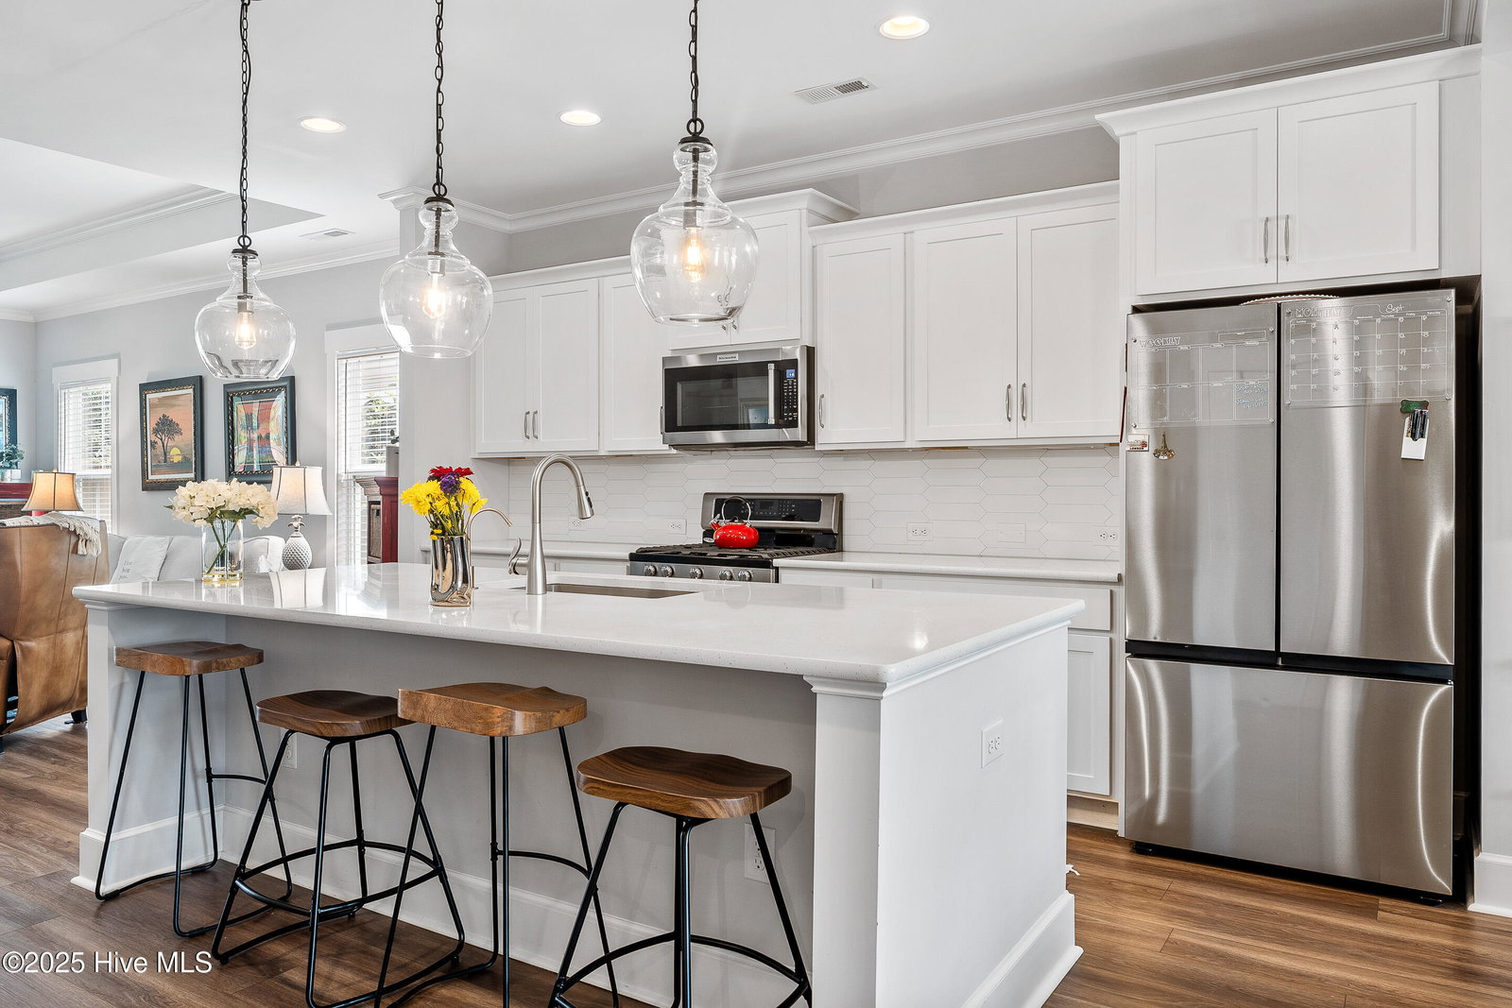


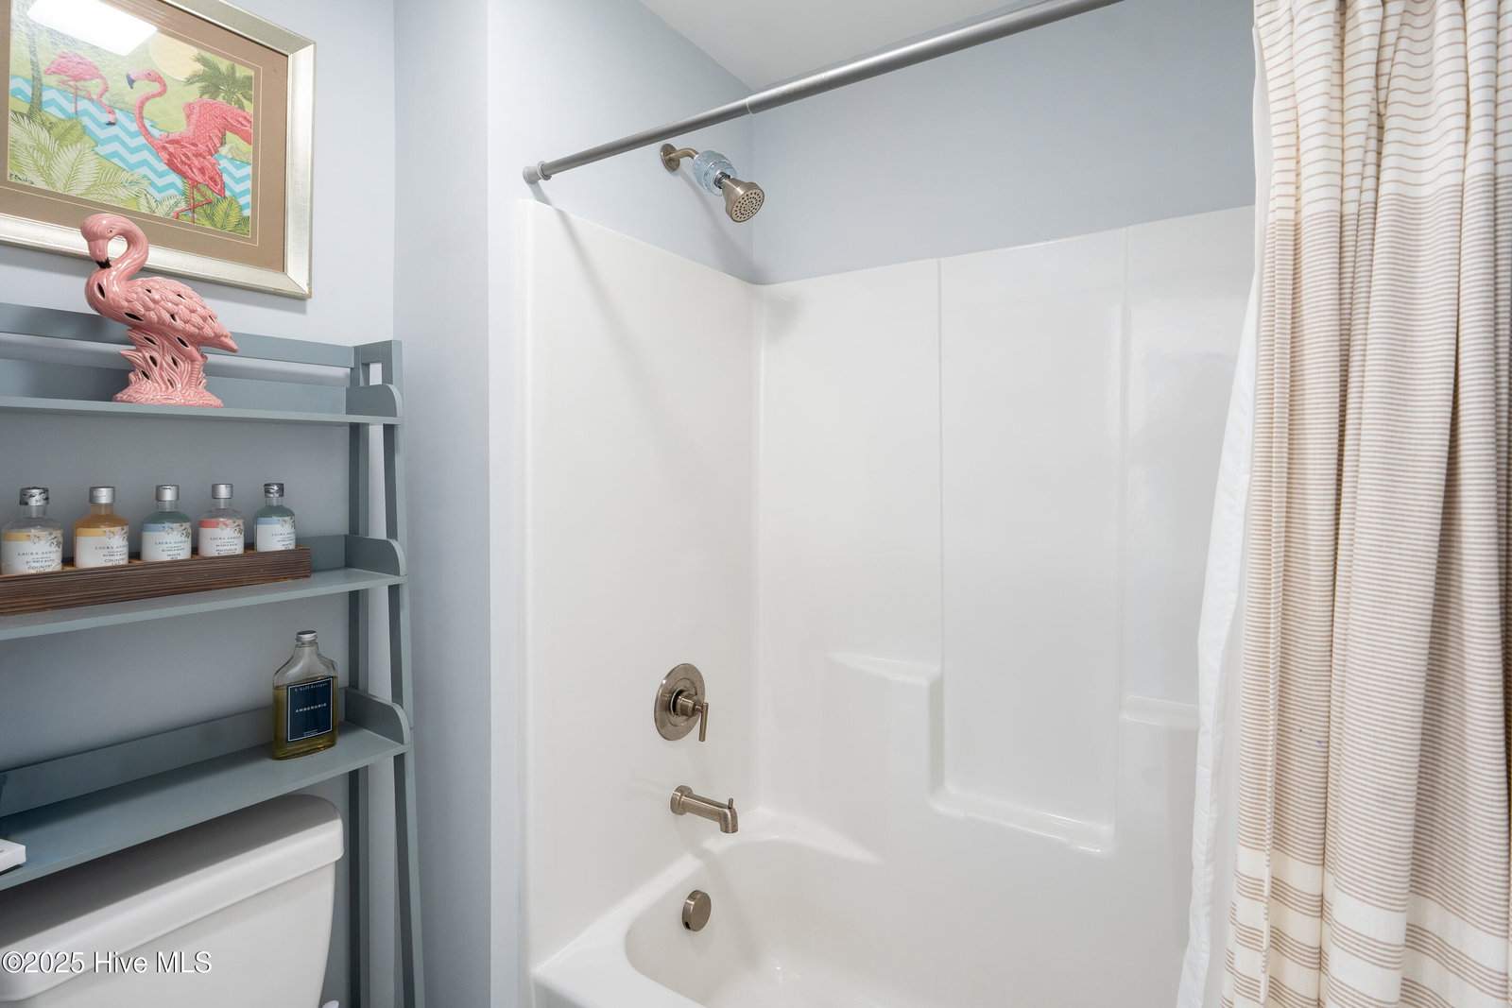


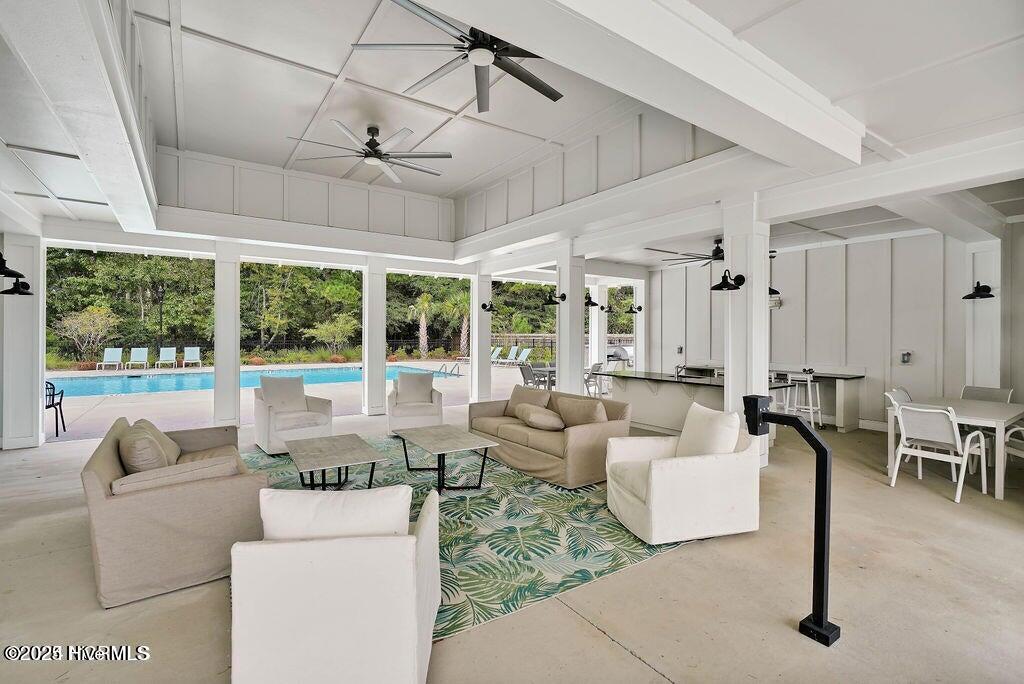

This stunning Everett floor plan offers 4 bedrooms, 2.5 bathrooms, and a desirable first-floor master suite. The home's exterior shines with Hardie Board siding and a charming coastal-style elevation. Step inside to an open-concept layout filled with natural light. The chef's kitchen is a showstopper with quartz countertops, a large island, custom cabinetry, stylish tile backsplash, gas stove, pantry, and high-end KitchenAid appliances. A semi-formal dining area flows into the spacious living room, featuring vaulted ceilings, custom lighting, and a gas fireplace. The luxurious master suite boasts dual Stricklands-designed walk-in closets and a spa-like bath with custom tile, cabinetry, oversized shower, and a private water closet. The master bath conveniently connects to a wraparound laundry room with upgraded cabinetry and lighting. Upstairs, enjoy a versatile bonus room, three additional bedrooms, and a full bath with double vanity. Perfect for entertaining, this home includes Telescoping Florida Doors leading to a screened-in porch, additional patios, a custom firepit, ambient lighting, and a private fenced yard. Community amenities include a pool, gazebo, and grilling area—all in the desirable Porter's Neck area of Wilmington.
Listing courtesy of Listing Agent: Tory Kuehner () from Listing Office: Compass Carolinas LLC.
Selling Office: Sold Buy the Sea Realty.
Copyright 2026 NCRMLS. All rights reserved. North Carolina Regional Multiple Listing Service, (NCRMLS), provides content displayed here (“provided content”) on an “as is” basis and makes no representations or warranties regarding the provided content, including, but not limited to those of non-infringement, timeliness, accuracy, or completeness. Individuals and companies using information presented are responsible for verification and validation of information they utilize and present to their customers and clients. NCRMLS will not be liable for any damage or loss resulting from use of the provided content or the products available through Portals, IDX, VOW, and/or Syndication. Recipients of this information shall not resell, redistribute, reproduce, modify, or otherwise copy any portion thereof without the expressed written consent of NCRMLS.
