


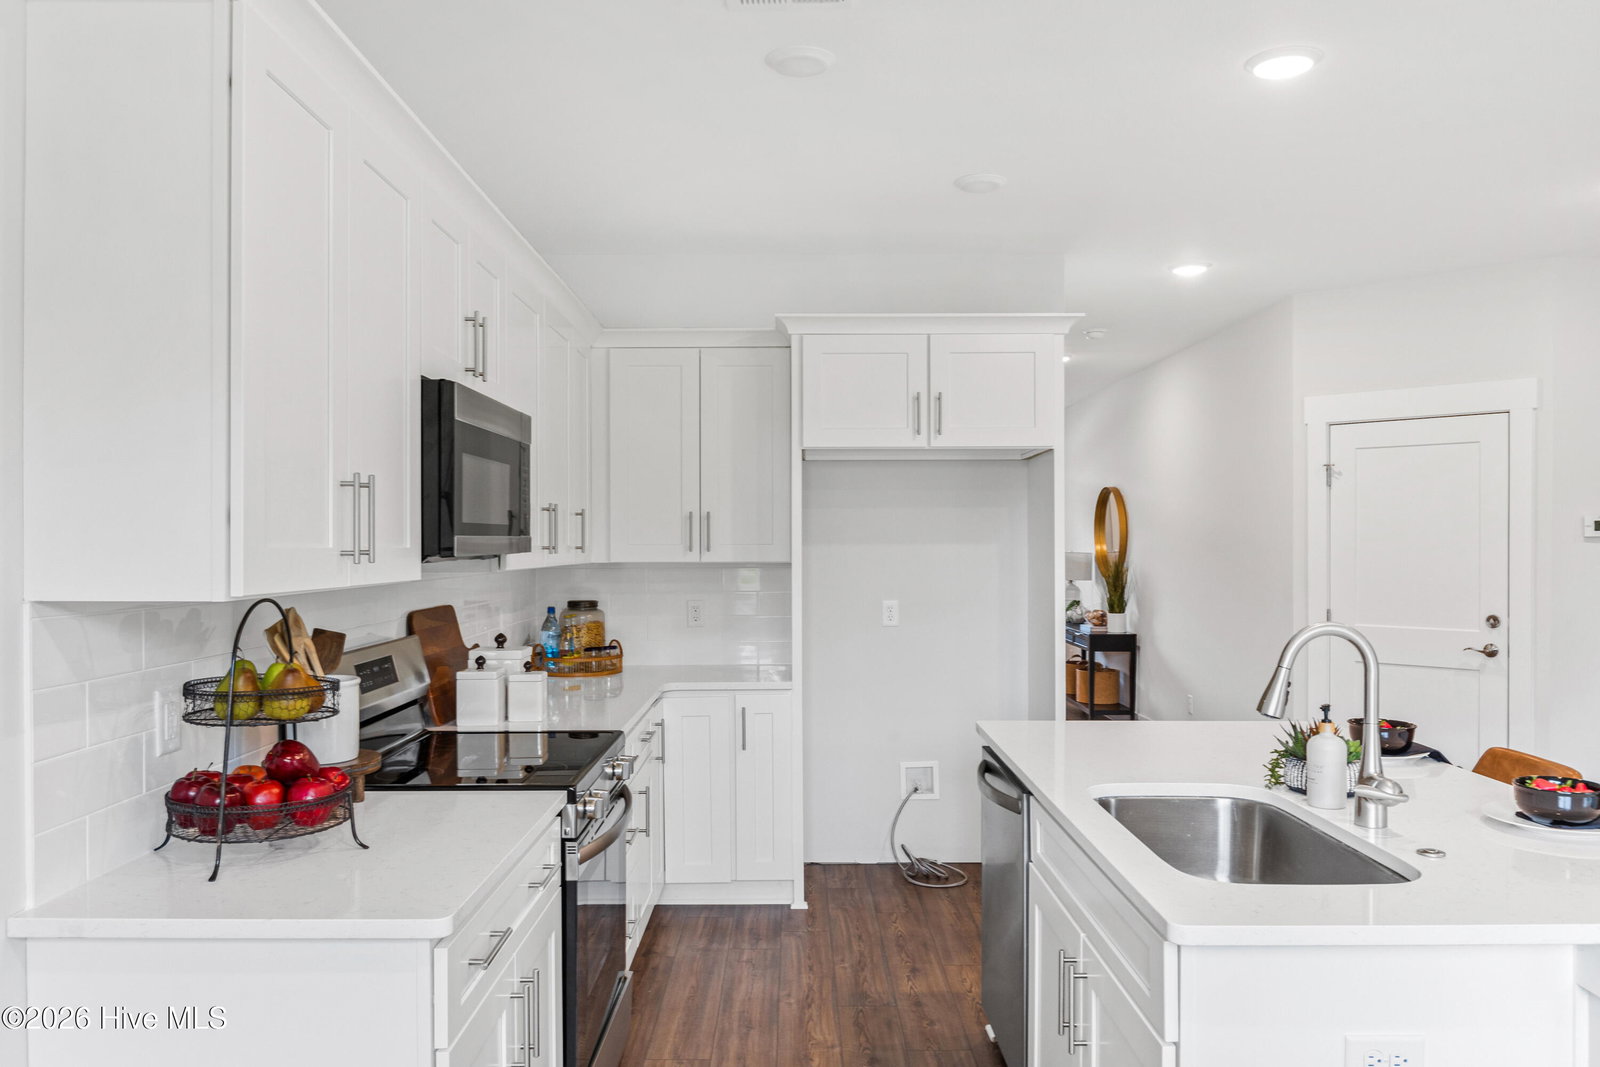


Experience the ease of townhome living in this newly built residence by Bostic Building, designed with both comfort and convenience in mind. On the first floor, a bright and airy open layout seamlessly connects the living area, dining space, and kitchen with upgraded countertops. The great room extends outdoors to a fenced in patio and small backyard-perfect for entertaining, relaxing after a long day, or enjoying fresh air. Upstairs, the primary suite offers a private retreat with a generous walk-in closet and a stylish bath featuring dual vanities. Two additional bedrooms and a full bath provide versatile space for guests, a home office, or a fitness room. Every detail has been considered, from wood shelving in every closet to added insulation that enhances both comfort and efficiency. The location is just as appealing as the home itself. Only minutes from Downtown Wilmington and Wrightsville Beach. Everyday essentials like Food Lion, Lowe's, and Harris Teeter are nearby, while ILM Airport is less than three miles away. UNCW, Cape Fear Community College, and New Hanover schools are within easy reach, and leisure destinations like Live Oak Pavilion and Airlie Gardens are just a short drive away. Come see what this beautiful home has to offer!
Listing courtesy of Listing Agent: The Rising Tide Team () from Listing Office: Intracoastal Realty Corporation.

Copyright 2026 NCRMLS. All rights reserved. North Carolina Regional Multiple Listing Service, (NCRMLS), provides content displayed here (“provided content”) on an “as is” basis and makes no representations or warranties regarding the provided content, including, but not limited to those of non-infringement, timeliness, accuracy, or completeness. Individuals and companies using information presented are responsible for verification and validation of information they utilize and present to their customers and clients. NCRMLS will not be liable for any damage or loss resulting from use of the provided content or the products available through Portals, IDX, VOW, and/or Syndication. Recipients of this information shall not resell, redistribute, reproduce, modify, or otherwise copy any portion thereof without the expressed written consent of NCRMLS.
